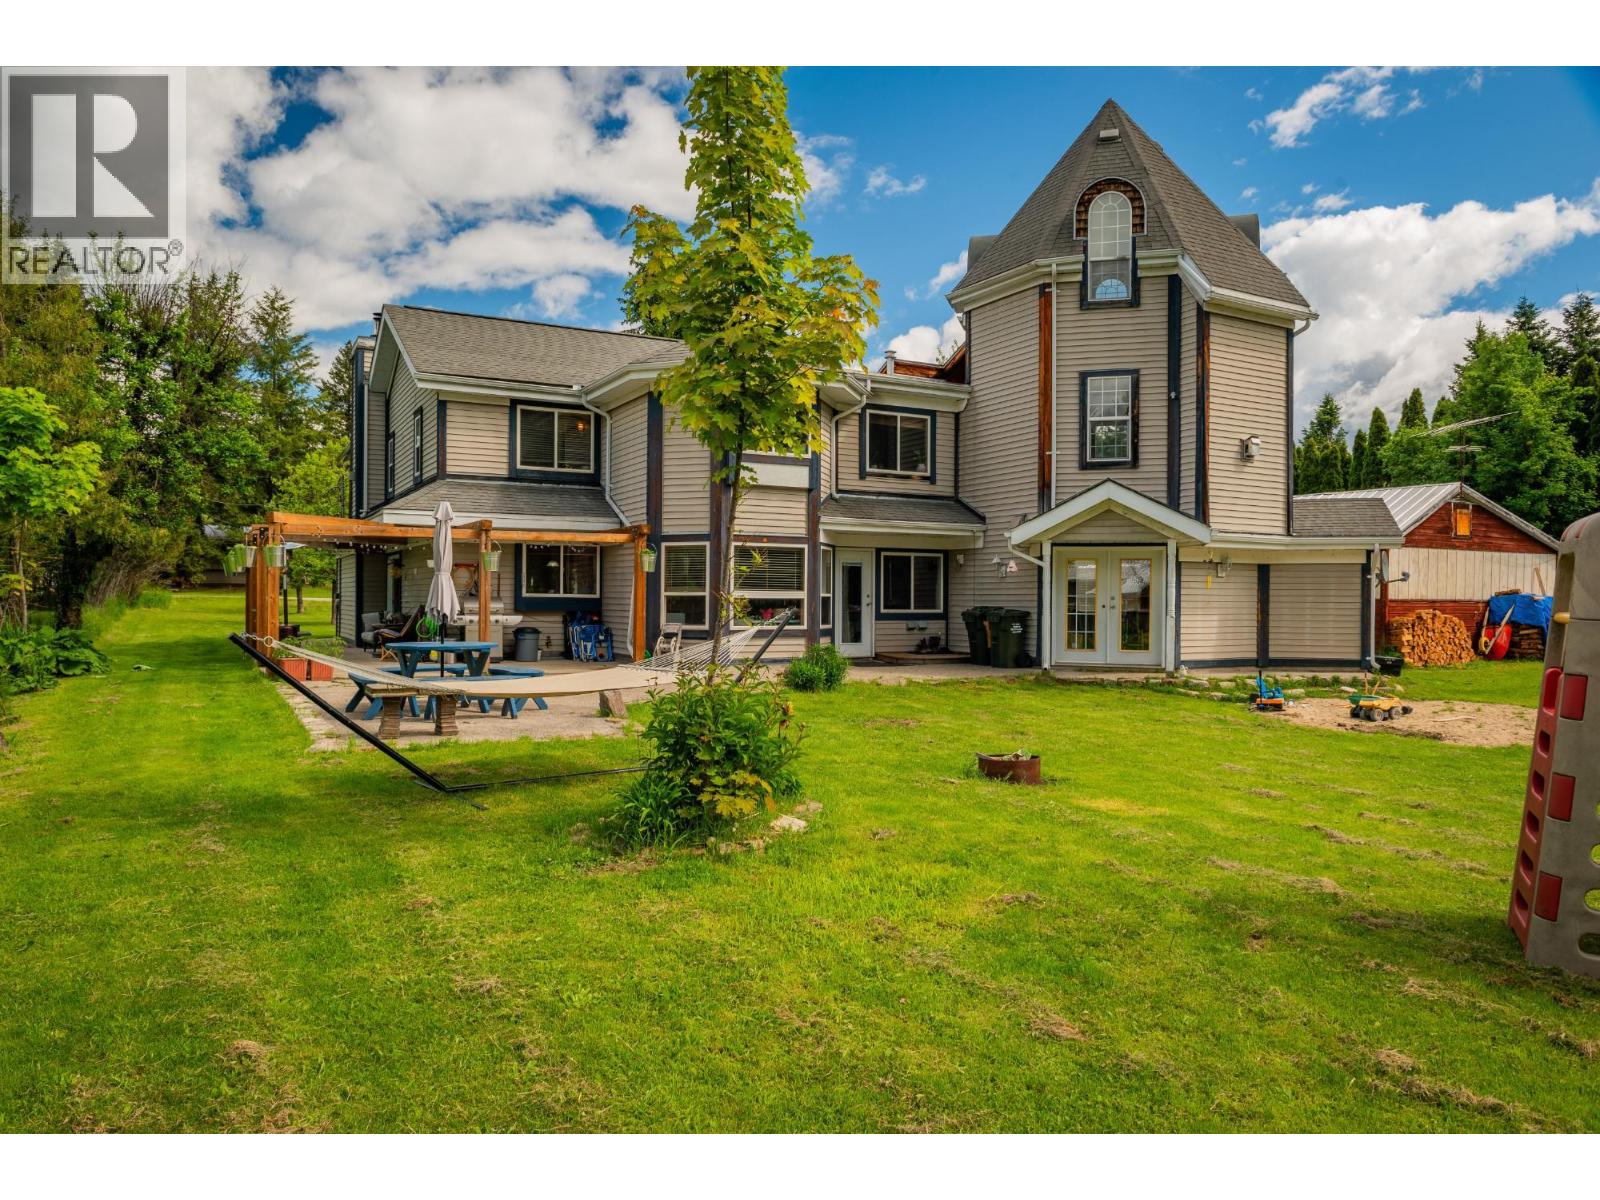
Welcome to the community of Krestova! Where home and opportunity come together on 1.1 sun-soaked acres. With two homes, no zoning, and subdivision potential, this is the kind of property that opens doors to possibility. The main residence is a custom-built family home, offering character, sweet details and room to grow. Inside, you’ll find 3 bedrooms and 3 bathrooms, with an open concept kitchen and dining area that flows effortlessly. A beautiful curved staircase leads to a one of a kind tower space above the office, equal parts inspiring and functional. The living room is a true focal point, anchored by a striking wood barrel vault ceiling and one of four fireplaces that bring warmth and charm throughout the home. With additional space for up to two more bedrooms, this home easily adapts to your needs. Step outside and you’ll discover a property designed for both lifestyle and utility. A large patio invites gatherings and quiet evenings alike, and for those dreaming of a more rural setup, the horse paddock, separate pen, and shelter are ready to go. The second home adds incredible value and versatility, featuring 3 bedrooms, 1 bathroom, and a bright open concept layout, ideal for extended family, guests, or rental income. Tucked into the welcoming community of Krestova, you’re just a scenic 25-minute drive to both Nelson and Castlegar, yet a world away from the everyday. A rare offering with space to breathe, room to expand, and endless potential. Motivated sellers, come take a look. (id:56537)
Call (250)-864-7337 for showing information. |
| Details |
| Amenities Nearby : Recreation |
Access : - |
Appliances Inc : - |
| Community Features : Family Oriented, Rural Setting |
Features : Level lot, Private setting |
Structures : - |
| Total Parking Spaces : - |
View : - |
Waterfront : - |
| Zoning Type : - |
| Building |
| Architecture Style : - |
Bathrooms (Partial) : 0 |
Cooling : - |
| Fire Protection : - |
Fireplace Fuel : Wood |
Fireplace Type : Conventional |
| Floor Space : - |
Flooring : Carpeted, Hardwood, Mixed Flooring |
Foundation Type : - |
| Heating Fuel : Electric |
Heating Type : Other, See remarks |
Roof Style : Unknown |
| Roofing Material : Asphalt shingle |
Sewer : Septic tank |
Utility Water : Well |
| Basement |
| Type : Crawl space |
Development : - |
Features : - |
| Land |
| Landscape Features : Landscaped, Level |
| Rooms |
| Level : |
Type : |
Dimensions : |
| Main level |
4pc Bathroom |
Measurements not available |
|
Dining room |
14'4'' x 11'4'' |
|
Foyer |
5'1'' x 10'1'' |
|
Games room |
15'5'' x 15'7'' |
|
Kitchen |
14'4'' x 24'0'' |
|
Laundry room |
9'2'' x 5'10'' |
|
Living room |
23'10'' x 29'7'' |
|
Mud room |
13'10'' x 8'0'' |
|
Storage |
6'1'' x 6'4'' |
|
Sunroom |
10'5'' x 11'0'' |
| Second level |
4pc Bathroom |
Measurements not available |
|
Bedroom |
10'7'' x 11' |
|
Bedroom |
10'7'' x 12' |
|
Den |
10' x 7'7'' |
|
Full ensuite bathroom |
9'6'' x 7'6'' |
|
Office |
15'8'' x 17'1'' |
|
Primary Bedroom |
12'10'' x 25'4'' |
|