Don Rae Realtor


  • &address&
  • &address&
  • &address&
  • &address&
  • &address&
  • &address&
  • 16589 203 Road Dawson Creek V0C2L0

    Price : $795,000 Listing ID : 10385971
    4 Bedrooms 2 Bathrooms
    Property Type : Single Family Building Type : House
    Title : Freehold Finished Area : 2692 sqft
    Built in : 1977 Total Parking Spaces : -
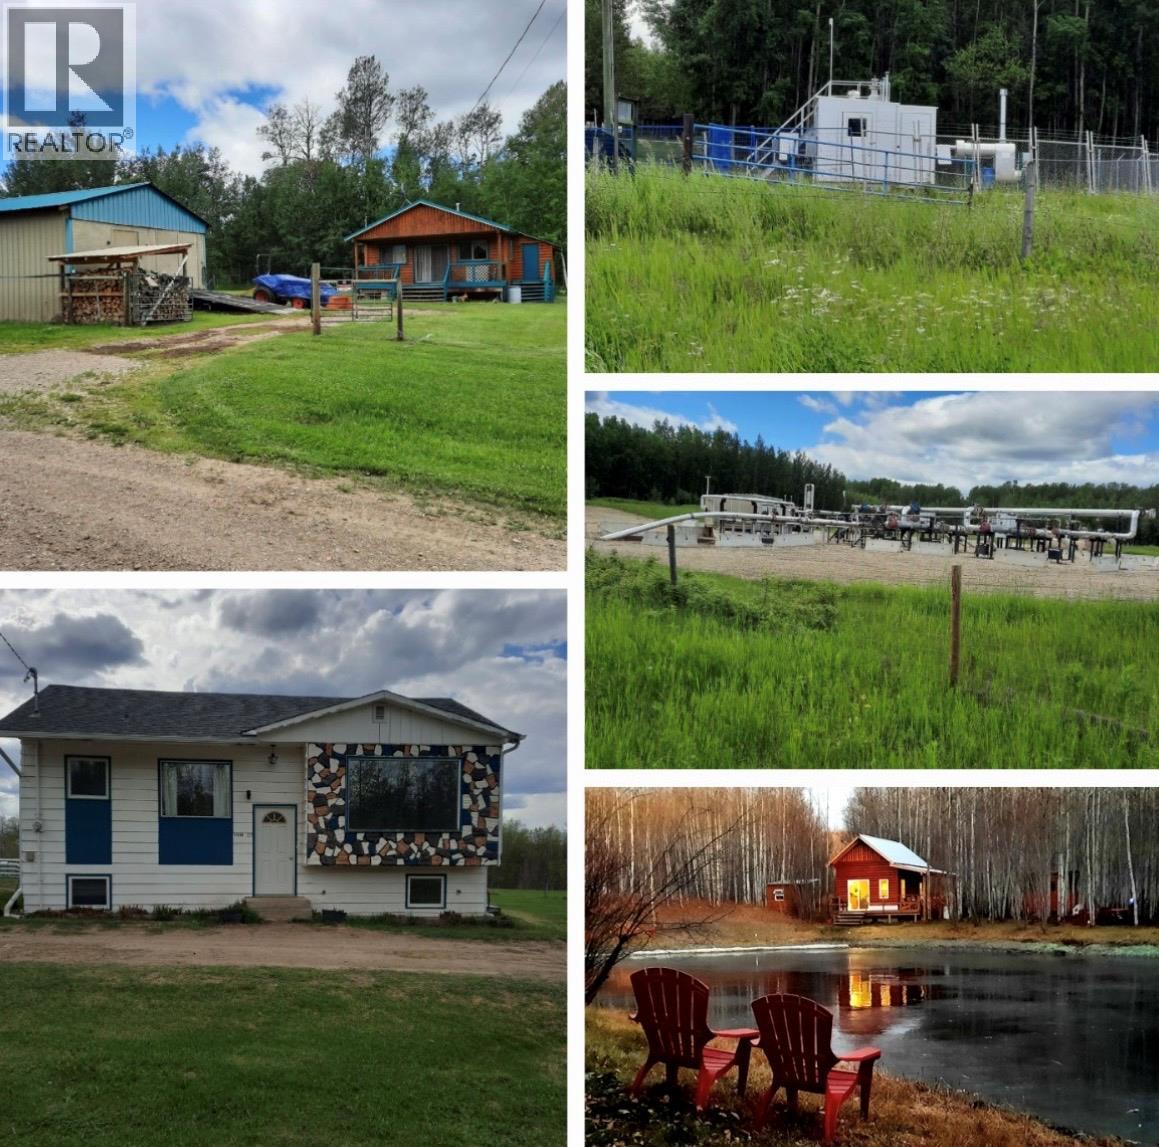
    Dream Homestead with Income & Endless Possibilities – Minutes from Swan Lake This one-of-a-kind quarter section truly has it all! Tucked away on a quiet no-through road just less than minutes from Swan Lake, this exceptional property offers privacy, income, and a lifestyle you won’t find anywhere else. Featuring two separate dwellings, this is the perfect setup for multi-generational living, rental income, or hosting guests. In addition to the homes, the property generates steady lease revenue, adding immediate value and financial appeal. Outdoors, you’ll fall in love with your own private park-like setting complete with a large swimming pond, cabin and out door kitchen area, perfect for holing large events , even venues. Also this property is thoughtfully set up for animals and ideal for those looking to embrace country living. A solid barn, multiple storage buildings, heated shop and plenty of space provide everything you need for hobbies, farming, or recreational use. Whether you're looking for a peaceful retreat, an income-producing property, or a fully equipped homestead, this rare offering checks every box. (id:56537)

    Call (250)-864-7337 for showing information.
    Details
    Amenities Nearby : - Access : - Appliances Inc : -
    Community Features : - Features : - Structures : -
    Total Parking Spaces : - View : - Waterfront : -
    Zoning Type : -
    Building
    Architecture Style : Bungalow Bathrooms (Partial) : 1 Cooling : -
    Fire Protection : - Fireplace Fuel : - Fireplace Type : -
    Floor Space : - Flooring : - Foundation Type : -
    Heating Fuel : - Heating Type : Forced air, See remarks Roof Style : -
    Roofing Material : - Sewer : See remarks Utility Water : Well
    Basement
    Type : - Development : - Features : -
    Land
    Landscape Features : -
    Rooms
    Level : Type : Dimensions :
    Basement Bedroom 10'2'' x 13'8''
    Pantry 12' x 8'3''
    Recreation room 34'5'' x 21'6''
    Main level 2pc Ensuite bath Measurements not available
    4pc Bathroom Measurements not available
    Bedroom 11'3'' x 11'5''
    Bedroom 9'2'' x 15'6''
    Family room 16'2'' x 11'5''
    Kitchen 14'2'' x 15'5''
    Living room 18'2'' x 16'3''
    Primary Bedroom 11'4'' x 10'
    Data from sources believed reliable but should not be relied upon without verification. All measurements are approximate.MLS®, Multiple Listing Service®, and all related graphics are trademarks of The Canadian Real Estate Association. REALTOR®, REALTORS®, and all related graphics are trademarks of REALTOR® Canada Inc. a corporation owned by The Canadian Real Estate Association and the National Association of REALTORS® .Copyright © 2023 Don Rae REALTOR® Not intended to solicit properties currently under contract.