
|

|
| 1512 Granite Drive Unit# 11 Golden V0A1H3 |
|
| Price : $499,000 |
Listing ID : 10385862
|
2 
|
2 
|
| Property Type : Single Family |
Building Type : Apartment |
| Maintenance Fee : 210.00 |
Fee Paid : Monthly |
| Title : Strata |
Finished Area : 929 sqft |
| Built in : 2022 |
Total Parking Spaces : 1 |
|
|
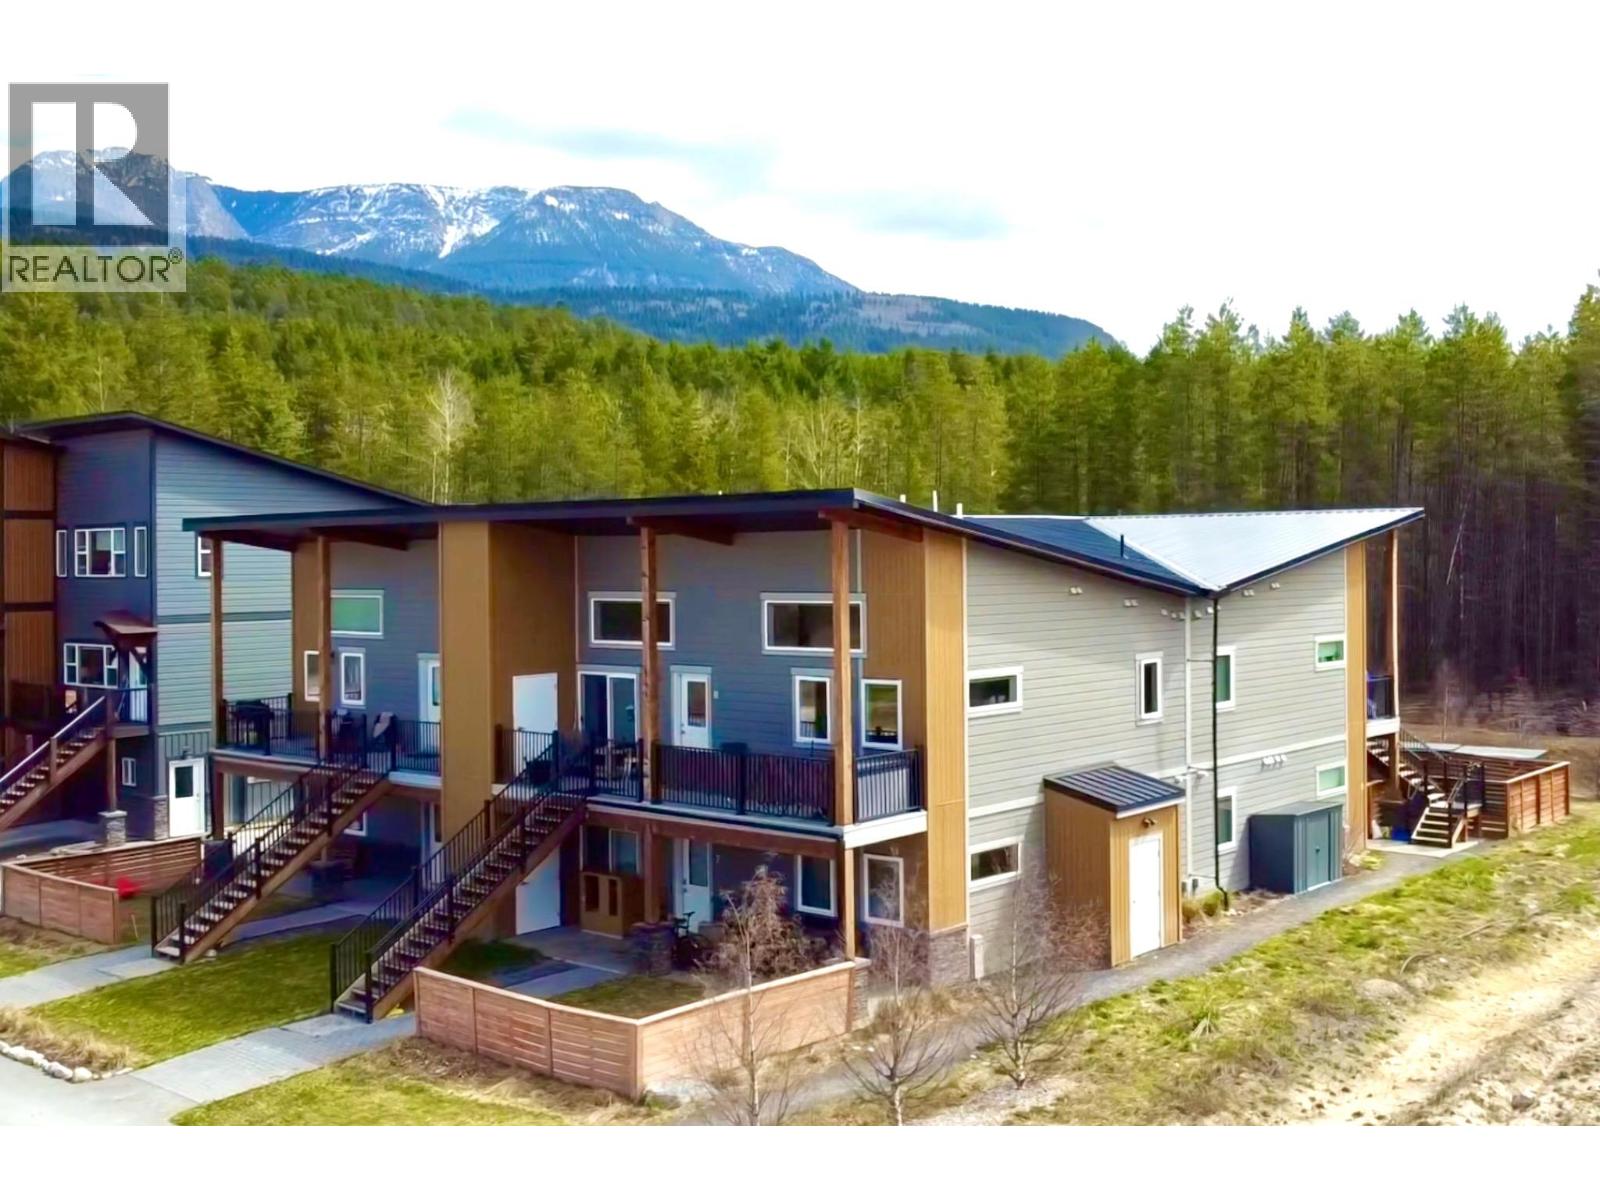
This top-floor unit, just 4 years old, offers stunning views of the Purcell Mountains and Kicking Horse Mountain Resort. The bright, open-concept 2-bedroom, 2-bathroom home features vaulted ceilings and large windows that fill the space with natural light. Quality finishings include granite countertops, tile and engineered hardwood flooring, GE Profile appliances, and ceiling fans for year-round comfort. Step out onto the spacious elevated deck to take in the incredible mountain views, complete with a private storage locker. Additional storage is available with a 4x8 unit located at the rear of the building. Ideally located just steps from the Sky Bridge, as well as nearby trails, Canyon Ridge Park, and a playground, this home is perfect for outdoor enthusiasts. Situated in the desirable Canyon Ridge neighbourhood, you’ll enjoy a peaceful setting while still being close to all the amenities of Golden. An excellent opportunity for a starter home, investment property, or mountain getaway. (id:56537)
Call (250)-864-7337 for showing information. |
| Details |
| Amenities Nearby : - |
Access : - |
Appliances Inc : Refrigerator, Dishwasher, Oven - gas, Microwave, Washer/Dryer Stack-Up |
| Community Features : - |
Features : Balcony |
Structures : - |
| Total Parking Spaces : 1 |
View : - |
Waterfront : - |
| Zoning Type : - |
| Building |
| Architecture Style : - |
Bathrooms (Partial) : 0 |
Cooling : - |
| Fire Protection : - |
Fireplace Fuel : Electric |
Fireplace Type : Unknown |
| Floor Space : - |
Flooring : - |
Foundation Type : - |
| Heating Fuel : Electric |
Heating Type : - |
Roof Style : - |
| Roofing Material : - |
Sewer : Municipal sewage system |
Utility Water : Municipal water |
| Basement |
| Type : - |
Development : - |
Features : - |
| Land |
| Landscape Features : - |
| Rooms |
| Level : |
Type : |
Dimensions : |
| Main level |
Bedroom |
9'6'' x 13'0'' |
|
Dining room |
7'0'' x 16'0'' |
|
Full bathroom |
6'6'' x 8'6'' |
|
Full ensuite bathroom |
6'6'' x 8'6'' |
|
Kitchen |
11'0'' x 12'6'' |
|
Laundry room |
8'0'' x 5'6'' |
|
Living room |
9'6'' x 16'0'' |
|
Primary Bedroom |
17'6'' x 11'6'' |
|
Data from sources believed reliable but should not be relied upon without verification. All measurements are
approximate.MLS®, Multiple Listing Service®, and all related graphics are trademarks of The Canadian Real Estate Association.
REALTOR®, REALTORS®, and all related graphics are trademarks of REALTOR® Canada Inc. a corporation owned by The Canadian Real Estate
Association and the National Association of REALTORS® .Copyright © 2023 Don Rae REALTOR® Not intended to solicit properties currently
under contract.
|