
|

|
| 1554 Granite Road Unit# 32 Nelson V1L6T6 |
|
| Price : $209,900 |
Listing ID : 10385855
|
2 
|
1 
|
| Property Type : Single Family |
Building Type : Manufactured Home |
| Title : - |
Finished Area : 924 sqft |
| Built in : 2002 |
Total Parking Spaces : 2 |
|
|
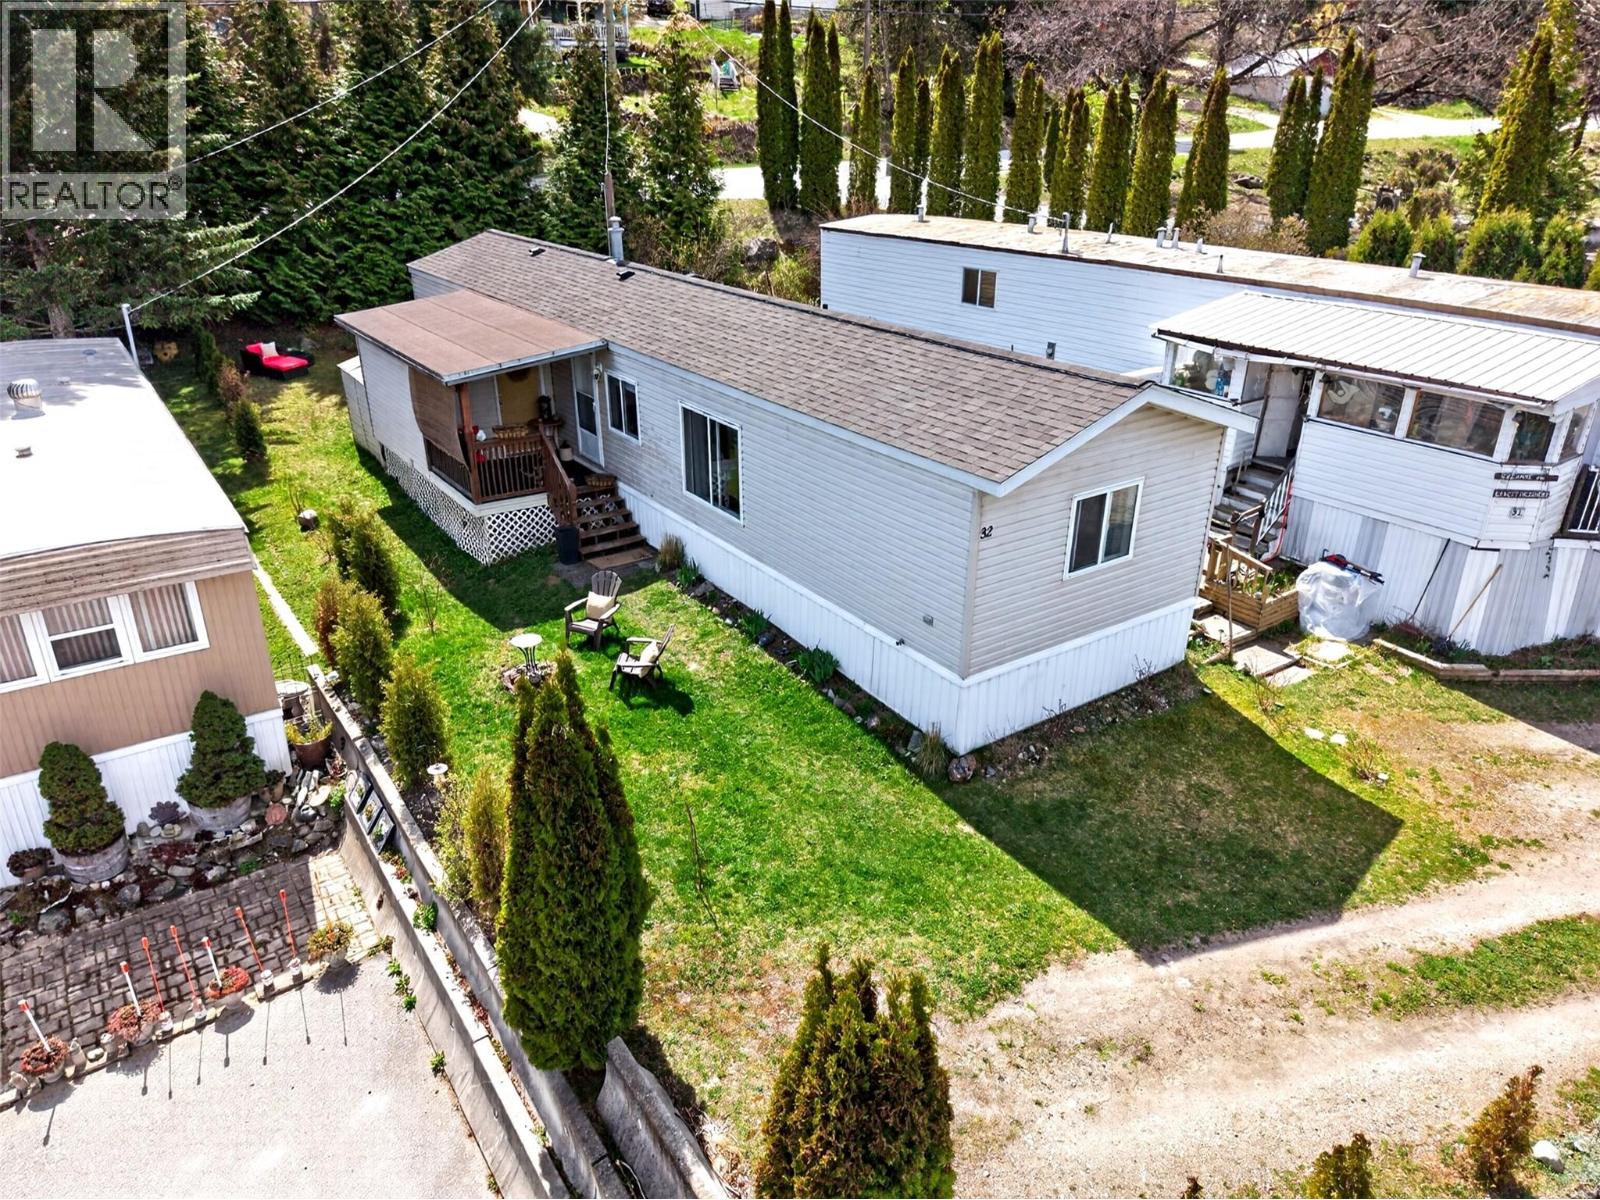
Discover the perfect blend of comfort and convenience in this beautifully refreshed two bedroom residence, situated in the desirable Chateau Village 55+ community in Blewett. Enjoy the peace of mind provided by a brand-new roof, completed just two months ago. The home’s interior reflects a tasteful touch throughout, transitioning effortlessly to a spacious covered deck designed for taking in the crisp Kootenay air and expansive local views. This location is a dream for those seeking a slower pace without sacrificing proximity to Nelson’s vibrant downtown amenities, located just a short drive away. Outdoor lifestyle opportunities are abundant; you are perfectly positioned to enjoy sunny afternoons at Taghum Beach or explore the scenic hiking and biking trails at Morning Mountain Regional Park. Whether you are looking for a quiet place to retire or a low-maintenance home base for your West Kootenay adventures, this property delivers on every front. Schedule your private viewing today to see why this turnkey home is the ideal choice for your next chapter! (id:56537)
Call (250)-864-7337 for showing information. |
| Details |
| Amenities Nearby : - |
Access : - |
Appliances Inc : - |
| Community Features : - |
Features : - |
Structures : - |
| Total Parking Spaces : 2 |
View : - |
Waterfront : - |
| Zoning Type : - |
| Building |
| Architecture Style : - |
Bathrooms (Partial) : 0 |
Cooling : - |
| Fire Protection : - |
Fireplace Fuel : - |
Fireplace Type : - |
| Floor Space : - |
Flooring : - |
Foundation Type : - |
| Heating Fuel : - |
Heating Type : Forced air |
Roof Style : Unknown |
| Roofing Material : Asphalt shingle |
Sewer : Septic tank |
Utility Water : Well |
| Basement |
| Type : - |
Development : - |
Features : - |
| Land |
| Landscape Features : - |
| Rooms |
| Level : |
Type : |
Dimensions : |
| Main level |
Bedroom |
10'8'' x 13'1'' |
|
Dining room |
10'6'' x 13'1'' |
|
Full bathroom |
7'8'' x 7'3'' |
|
Kitchen |
10'1'' x 13'1'' |
|
Living room |
13' x 13'1'' |
|
Mud room |
11'0'' x 8'1'' |
|
Primary Bedroom |
11'9'' x 10'3'' |
|
Data from sources believed reliable but should not be relied upon without verification. All measurements are
approximate.MLS®, Multiple Listing Service®, and all related graphics are trademarks of The Canadian Real Estate Association.
REALTOR®, REALTORS®, and all related graphics are trademarks of REALTOR® Canada Inc. a corporation owned by The Canadian Real Estate
Association and the National Association of REALTORS® .Copyright © 2023 Don Rae REALTOR® Not intended to solicit properties currently
under contract.
|