
|

|
| 106E Old N Thompson Highway Clearwater V0E1N2 |
|
| Price : $675,000 |
Listing ID : 10385837
|
3 
|
2 
|
| Property Type : Single Family |
Building Type : House |
| Title : Freehold |
Finished Area : 1508 sqft |
| Built in : 1955 |
Total Parking Spaces : 2 |
|
|
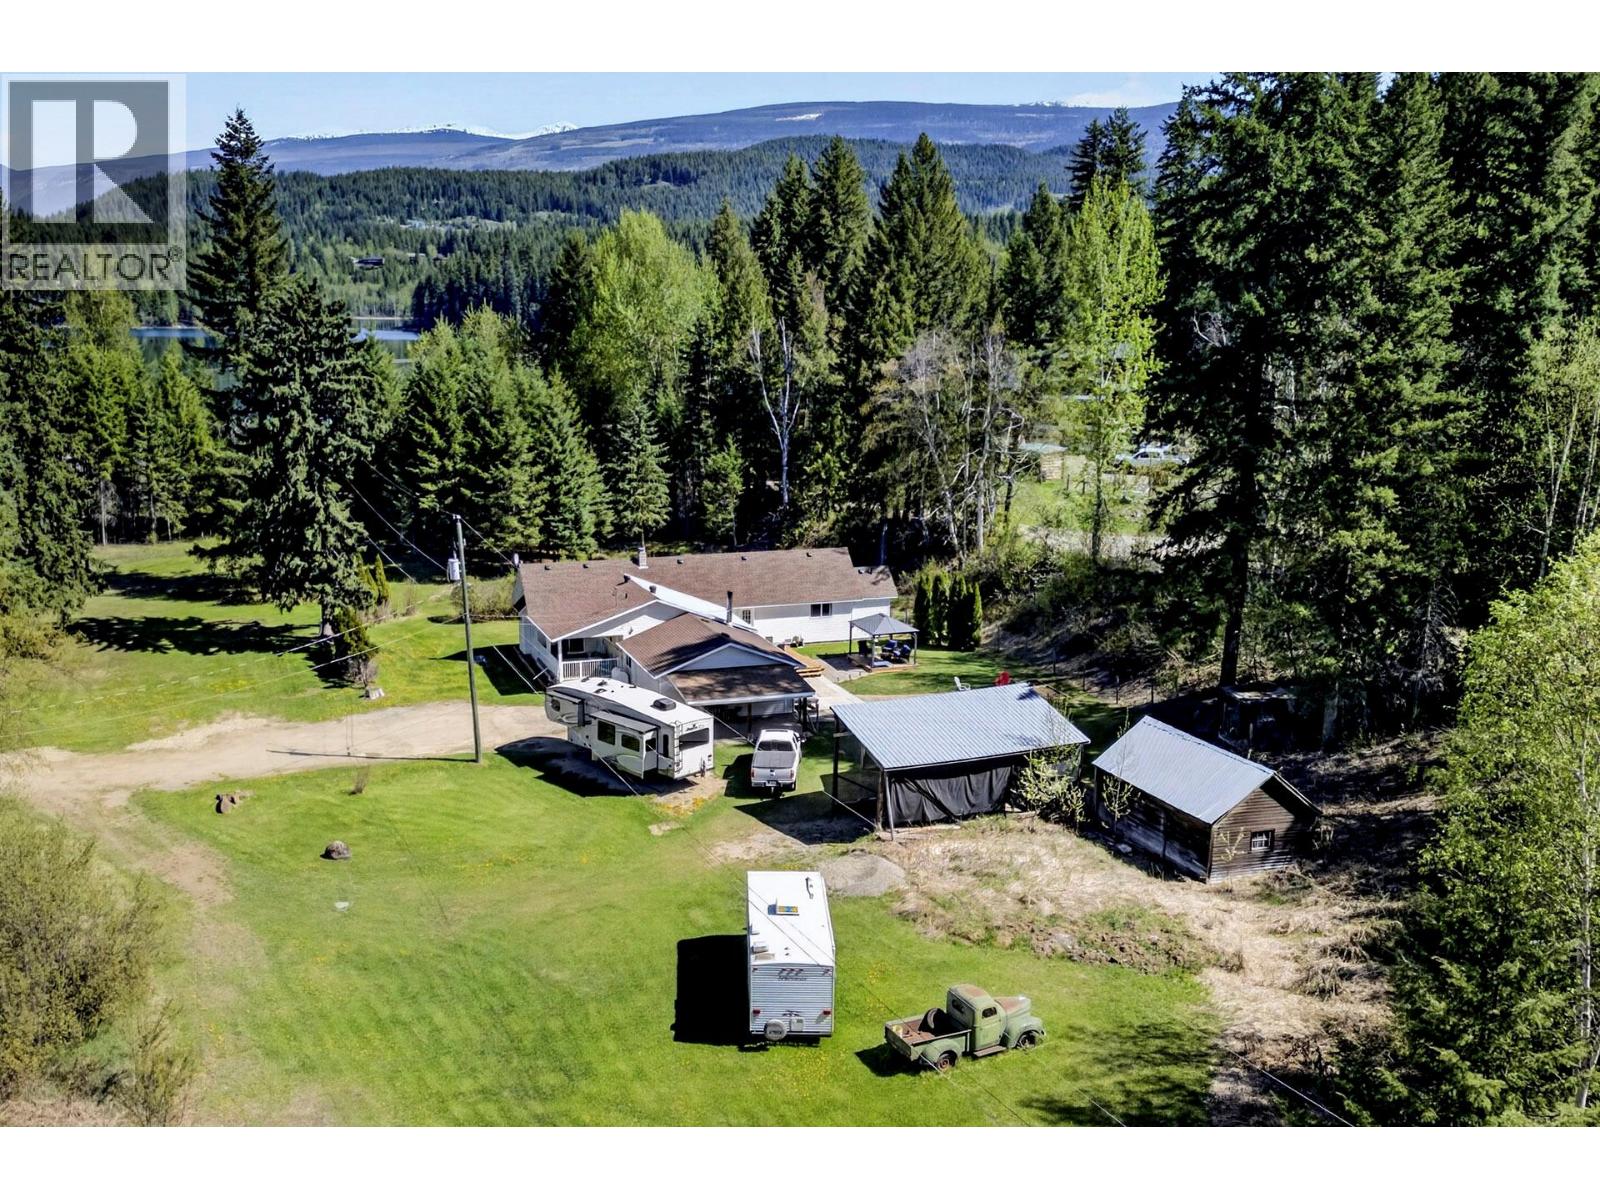
Beautiful rancher style home set on 2.4 acres of flat, usable land directly across from Dutch Lake Beach—an ideal location for those who enjoy outdoor living & recreation. This private property offers ample space to expand while enjoying a peaceful, park-like setting. The level-entry home features a functional & inviting layout with a bright kitchen that flows into the dining area, offering direct access to the backyard & expansive new deck. The oversized living room is warm and welcoming, highlighted by a cozy gas fireplace. You’ll find a full bathroom & convenient laundry area, along with three well-sized bedrooms, including a primary suite complete with a 4-piece ensuite bathroom. Recent interior updates include fresh modern paint throughout, updated flooring, and new windows in the primary and second bedrooms, enhancing both comfort & efficiency. The exterior has been thoughtfully improved with new fencing, a landscaped fire pit area, & a covered gazebo space—ideal for relaxing or hosting guests. The property also features mature trees, low-maintenance landscaping, a fenced area for pets, and plenty of room for parking, including a double car garage and covered storage. This well-maintained home has seen significant updates over the years, including foundation additions completed in 1986 and 1996, and offers a move-in ready opportunity that does not reflect its original age. A fantastic opportunity to own a spacious, updated property in a highly desirable location. (id:56537)
Call (250)-864-7337 for showing information. |
| Details |
| Amenities Nearby : Park, Recreation, Schools, Shopping |
Access : Easy access |
Appliances Inc : Range, Refrigerator, Dishwasher, Washer & Dryer |
| Community Features : - |
Features : Level lot, Private setting |
Structures : - |
| Total Parking Spaces : 2 |
View : - |
Waterfront : - |
| Zoning Type : - |
| Building |
| Architecture Style : Ranch |
Bathrooms (Partial) : 0 |
Cooling : - |
| Fire Protection : - |
Fireplace Fuel : Propane,Wood |
Fireplace Type : Unknown,Conventional |
| Floor Space : - |
Flooring : Laminate, Mixed Flooring |
Foundation Type : - |
| Heating Fuel : - |
Heating Type : Forced air, See remarks |
Roof Style : Unknown,Unknown |
| Roofing Material : Asphalt shingle,Metal |
Sewer : - |
Utility Water : Municipal water |
| Basement |
| Type : Partial |
Development : - |
Features : - |
| Land |
| Landscape Features : Level |
| Rooms |
| Level : |
Type : |
Dimensions : |
| Main level |
Bedroom |
10'5'' x 11'3'' |
|
Bedroom |
11'9'' x 9'9'' |
|
Dining room |
11'1'' x 7'10'' |
|
Full bathroom |
Measurements not available |
|
Full ensuite bathroom |
Measurements not available |
|
Kitchen |
8'6'' x 11'8'' |
|
Laundry room |
7'4'' x 8'0'' |
|
Living room |
22'1'' x 15'0'' |
|
Primary Bedroom |
15'2'' x 14'11'' |
|
Data from sources believed reliable but should not be relied upon without verification. All measurements are
approximate.MLS®, Multiple Listing Service®, and all related graphics are trademarks of The Canadian Real Estate Association.
REALTOR®, REALTORS®, and all related graphics are trademarks of REALTOR® Canada Inc. a corporation owned by The Canadian Real Estate
Association and the National Association of REALTORS® .Copyright © 2023 Don Rae REALTOR® Not intended to solicit properties currently
under contract.
|