
|

|
| 3526 Island Pond Road Skookumchuck V0B2E0 |
|
| Price : $949,900 |
Listing ID : 10385283
|
4 
|
2 
|
| Property Type : Single Family |
Building Type : House |
| Title : Freehold |
Finished Area : 1927 sqft |
| Built in : 1979 |
Total Parking Spaces : 5 |
|
|
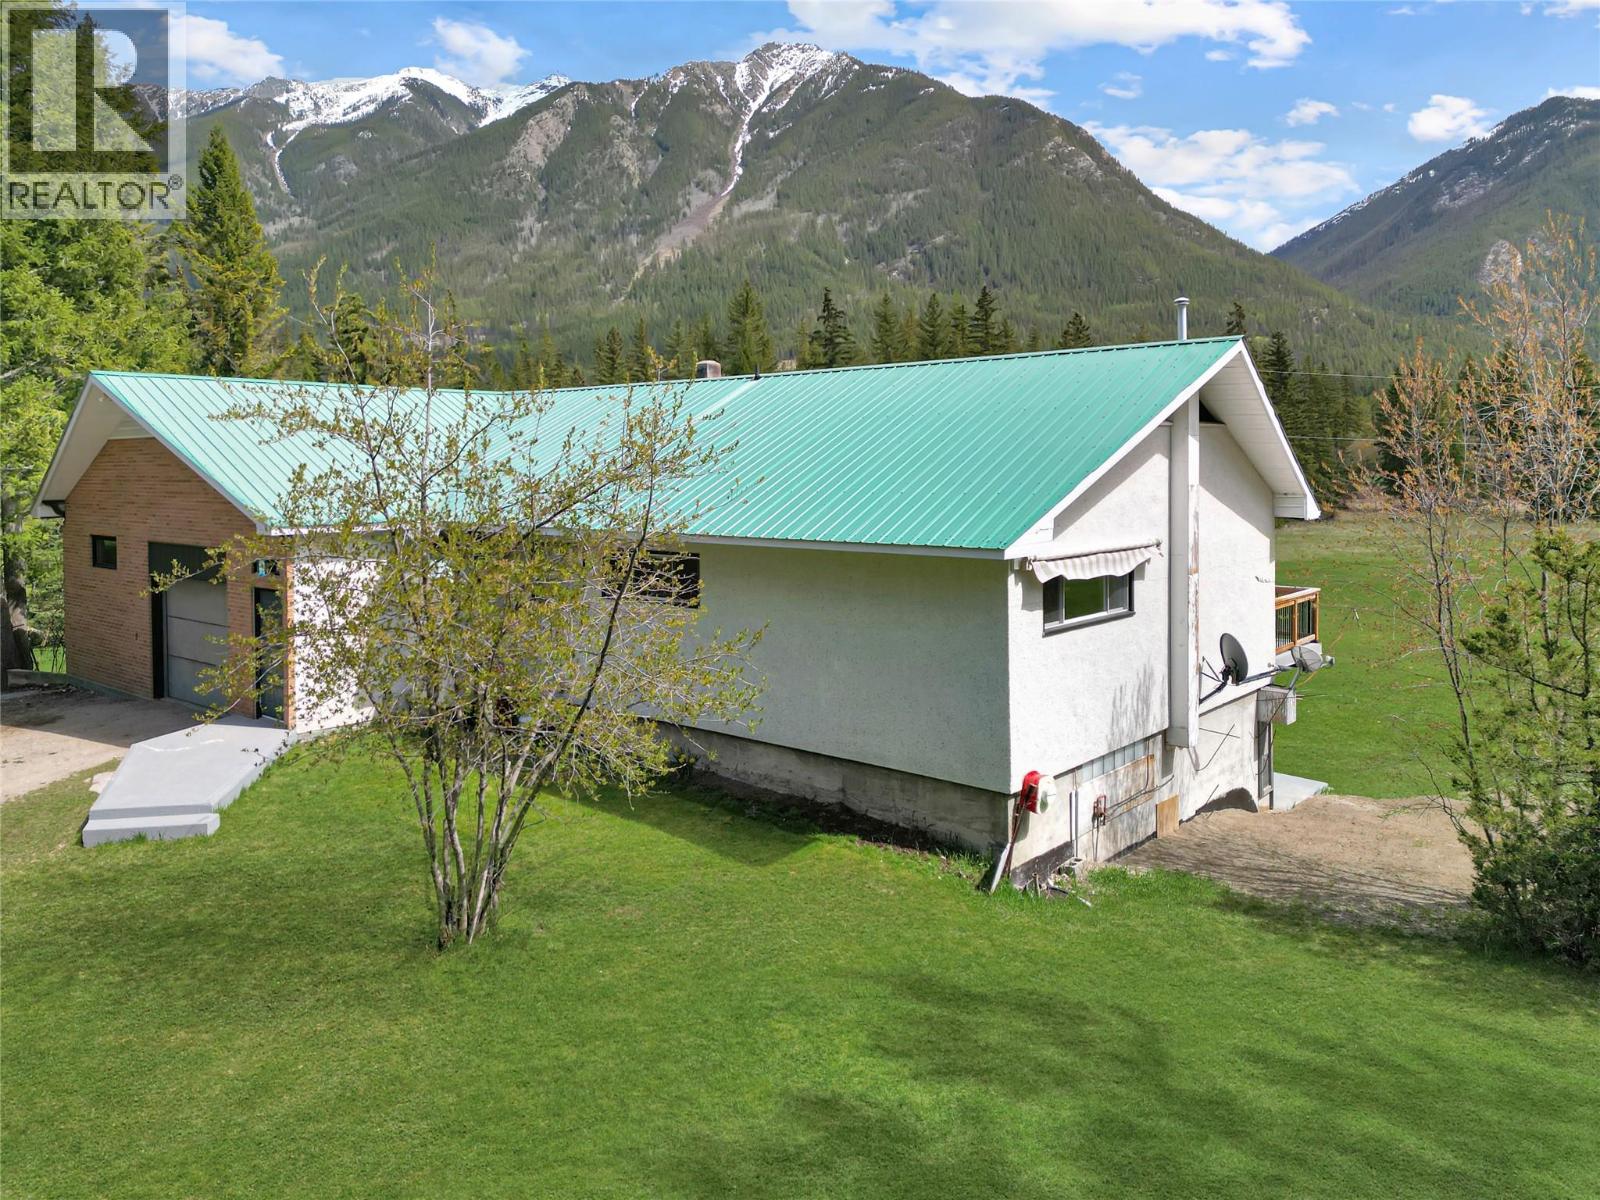
Discover the perfect balance of Kootenay history and modern privacy on Island Pond Road. This rectangular 10.1-acre estate honours its roots as part of the historic ""Springbrook"" settlement, near Premier Lake, BC, offering a ""forested curtain"" at the road that opens into a sun-drenched mountain retreat. The updated 1979-era home is designed to celebrate the sunrise, with new laminate flooring flowing through an open kitchen, dining, and living area—all oriented toward breathtaking Rocky Mountain views. Step out from the dining room onto the balcony for al-fresco meals, or relax inside while watching the skies throughout the day. The main floor features 2 bedrooms and a 4-piece bath/laundry combo, while the lower walk-out level offers additional bedrooms, a 3-piece bath, a rec room with a pool table, and cold storage. For the hobbyist, this property is a powerhouse. The attached garage features a repair pit and ample storage, supported by a massive 400-amp service—ideal for heavy tools or future projects. Outside, a greenhouse awaits your garden, while a vintage workshop at the property’s edge whispers of the area’s storied past. Complete with a private well and septic, this is more than a home; it’s a self-sufficient lifestyle 45 years in the making. Come sit, watch the world go by, and claim your piece of the East Kootenays. (id:56537)
Call (250)-864-7337 for showing information. |
| Details |
| Amenities Nearby : - |
Access : - |
Appliances Inc : - |
| Community Features : Rural Setting |
Features : Level lot, Balcony |
Structures : - |
| Total Parking Spaces : 5 |
View : Mountain view |
Waterfront : - |
| Zoning Type : - |
| Building |
| Architecture Style : Ranch |
Bathrooms (Partial) : 0 |
Cooling : - |
| Fire Protection : - |
Fireplace Fuel : - |
Fireplace Type : - |
| Floor Space : - |
Flooring : Laminate, Other |
Foundation Type : - |
| Heating Fuel : - |
Heating Type : Baseboard heaters, Forced air, See remarks |
Roof Style : Unknown |
| Roofing Material : Metal |
Sewer : - |
Utility Water : Well |
| Basement |
| Type : - |
Development : - |
Features : - |
| Land |
| Landscape Features : Level |
| Rooms |
| Level : |
Type : |
Dimensions : |
| Basement |
3pc Bathroom |
3'8'' x 10'4'' |
|
Bedroom |
11'5'' x 10'2'' |
|
Bedroom |
14'3'' x 14'10'' |
|
Recreation room |
18'0'' x 20'1'' |
| Main level |
Bedroom |
11'2'' x 9'2'' |
|
Dining room |
12'0'' x 9'11'' |
|
Foyer |
16'8'' x 3'5'' |
|
Full bathroom |
5'8'' x 7'5'' |
|
Kitchen |
13'1'' x 10'0'' |
|
Laundry room |
7'5'' x 5'0'' |
|
Living room |
13'0'' x 14'10'' |
|
Primary Bedroom |
11'2'' x 11'11'' |
|
Data from sources believed reliable but should not be relied upon without verification. All measurements are
approximate.MLS®, Multiple Listing Service®, and all related graphics are trademarks of The Canadian Real Estate Association.
REALTOR®, REALTORS®, and all related graphics are trademarks of REALTOR® Canada Inc. a corporation owned by The Canadian Real Estate
Association and the National Association of REALTORS® .Copyright © 2023 Don Rae REALTOR® Not intended to solicit properties currently
under contract.
|