
|

|
| 205 THIRD Avenue Unit# 1314 Invermere V0A1K0 |
|
| Price : $339,000 |
Listing ID : 10385821
|
2 
|
2 
|
| Property Type : Single Family |
Building Type : Apartment |
| Maintenance Fee : 453.62 |
Fee Paid : Monthly |
| Title : Strata |
Finished Area : 884 sqft |
| Built in : 2008 |
Total Parking Spaces : - |
|
|
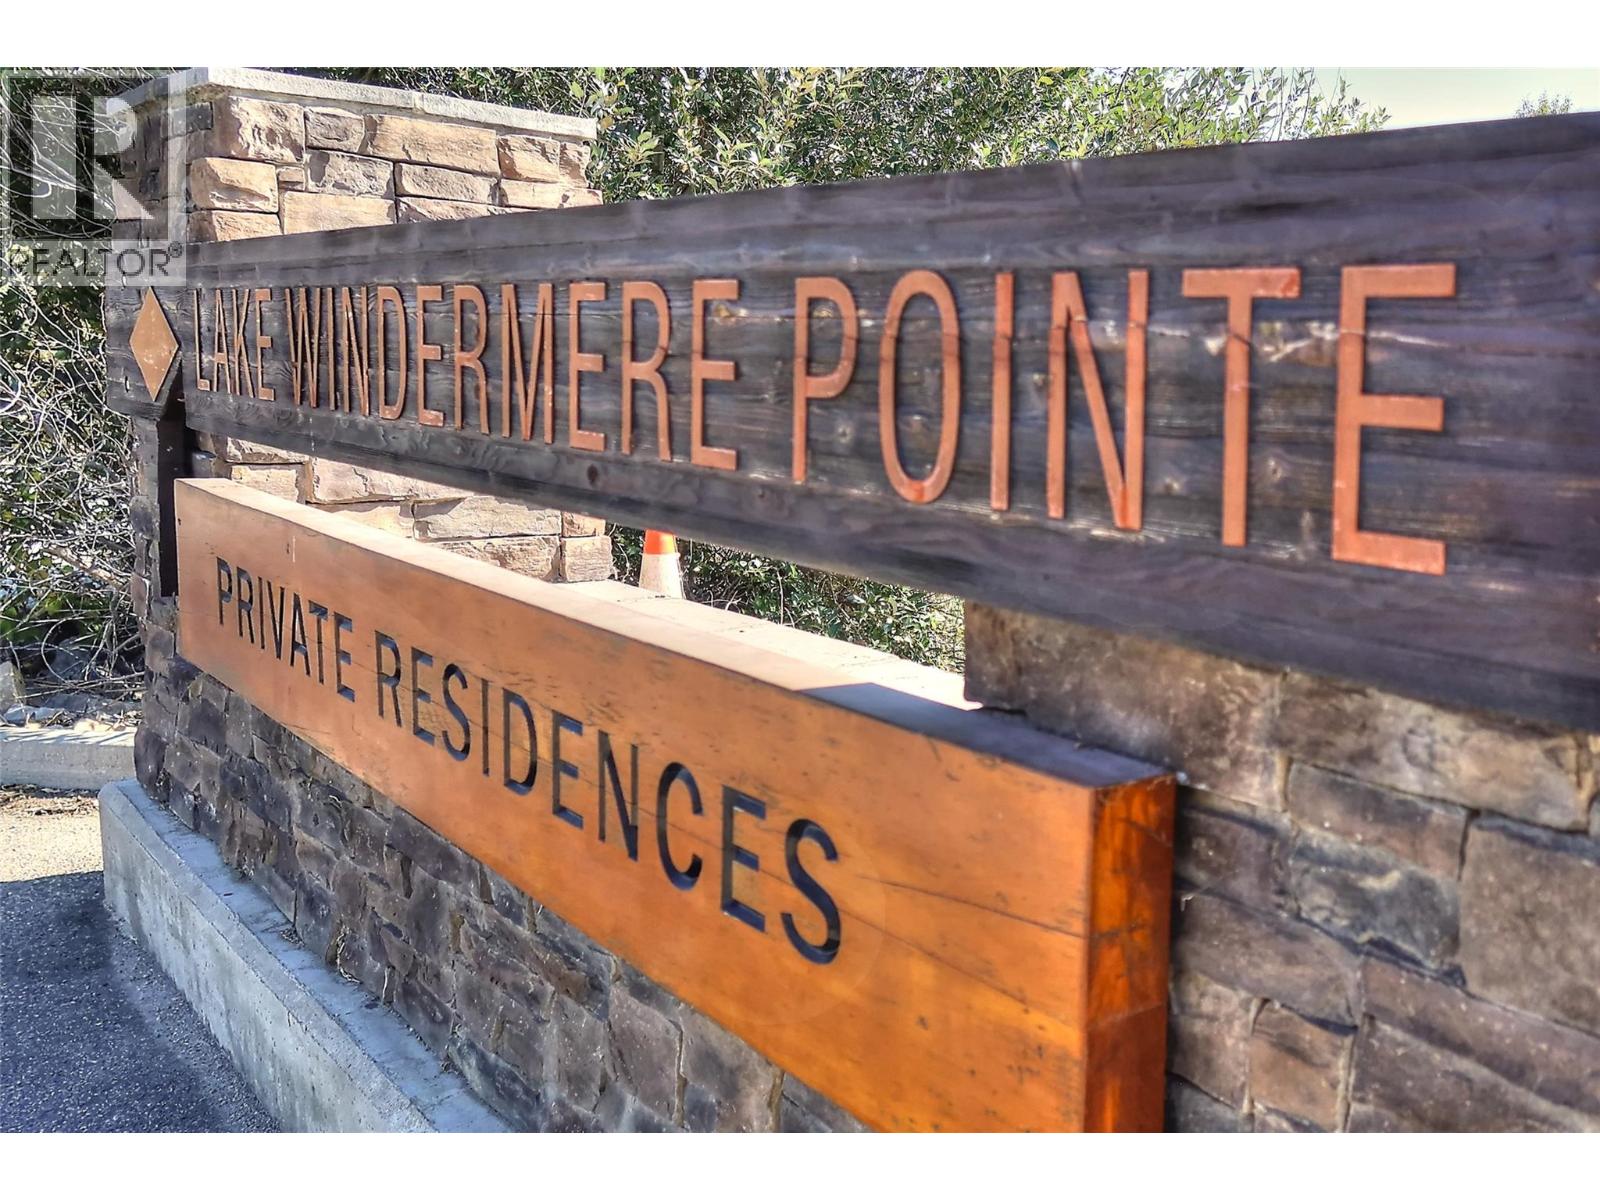
Welcome to this beautifully maintained 2-bedroom, 2-bathroom condo in the sought-after Lake Windermere Pointe. Offering convenient main floor living, this unit is perfect as a weekend getaway or a comfortable full-time residence. Enjoy stunning North facing mountain views right from your patio, creating the perfect backdrop for relaxing mornings or evening unwinding. The functional layout features an open-concept living space, a well-appointed kitchen, and two generously sized bedrooms, including a primary suite with its own private ensuite. Adding to the appeal is the convenience of two surface parking stalls, providing easy access and plenty of space for you and your guests. Located just steps from the lake, this property gives you easy access to year-round recreation, from summer beach days to nearby golf and winter skiing. Bonus: No GST and immediate possession available—move in and start enjoying right away. Don’t miss this opportunity to own your piece of the Columbia Valley lifestyle! (id:56537)
Call (250)-864-7337 for showing information. |
| Details |
| Amenities Nearby : - |
Access : - |
Appliances Inc : Refrigerator, Dishwasher, Dryer, Range - Electric, Microwave, Washer |
| Community Features : Rentals Allowed |
Features : One Balcony |
Structures : - |
| Total Parking Spaces : - |
View : Mountain view, Valley view, View (panoramic) |
Waterfront : - |
| Zoning Type : - |
| Building |
| Architecture Style : - |
Bathrooms (Partial) : 1 |
Cooling : Central air conditioning |
| Fire Protection : - |
Fireplace Fuel : - |
Fireplace Type : - |
| Floor Space : - |
Flooring : Carpeted, Tile |
Foundation Type : - |
| Heating Fuel : Electric |
Heating Type : Forced air |
Roof Style : Unknown |
| Roofing Material : Asphalt shingle |
Sewer : Municipal sewage system |
Utility Water : Municipal water |
| Basement |
| Type : - |
Development : - |
Features : - |
| Land |
| Landscape Features : - |
| Rooms |
| Level : |
Type : |
Dimensions : |
| Main level |
4pc Bathroom |
4'11'' x 8'6'' |
|
4pc Ensuite bath |
5'0'' x 7'10'' |
|
Bedroom |
10'2'' x 11'10'' |
|
Dining room |
10'0'' x 13'11'' |
|
Kitchen |
10'1'' x 8'11'' |
|
Living room |
14'0'' x 15'3'' |
|
Primary Bedroom |
10'8'' x 12'2'' |
|
Data from sources believed reliable but should not be relied upon without verification. All measurements are
approximate.MLS®, Multiple Listing Service®, and all related graphics are trademarks of The Canadian Real Estate Association.
REALTOR®, REALTORS®, and all related graphics are trademarks of REALTOR® Canada Inc. a corporation owned by The Canadian Real Estate
Association and the National Association of REALTORS® .Copyright © 2023 Don Rae REALTOR® Not intended to solicit properties currently
under contract.
|