Don Rae Realtor


  • &address&
  • &address&
  • &address&
  • &address&
  • &address&
  • &address&
  • 1224 Third Avenue Trail V1R1P2

    Price : $619,000 Listing ID : 10385751
    4 Bedrooms 2 Bathrooms
    Property Type : Single Family Building Type : House
    Title : Freehold Finished Area : 2616 sqft
    Built in : 1980 Total Parking Spaces : 6
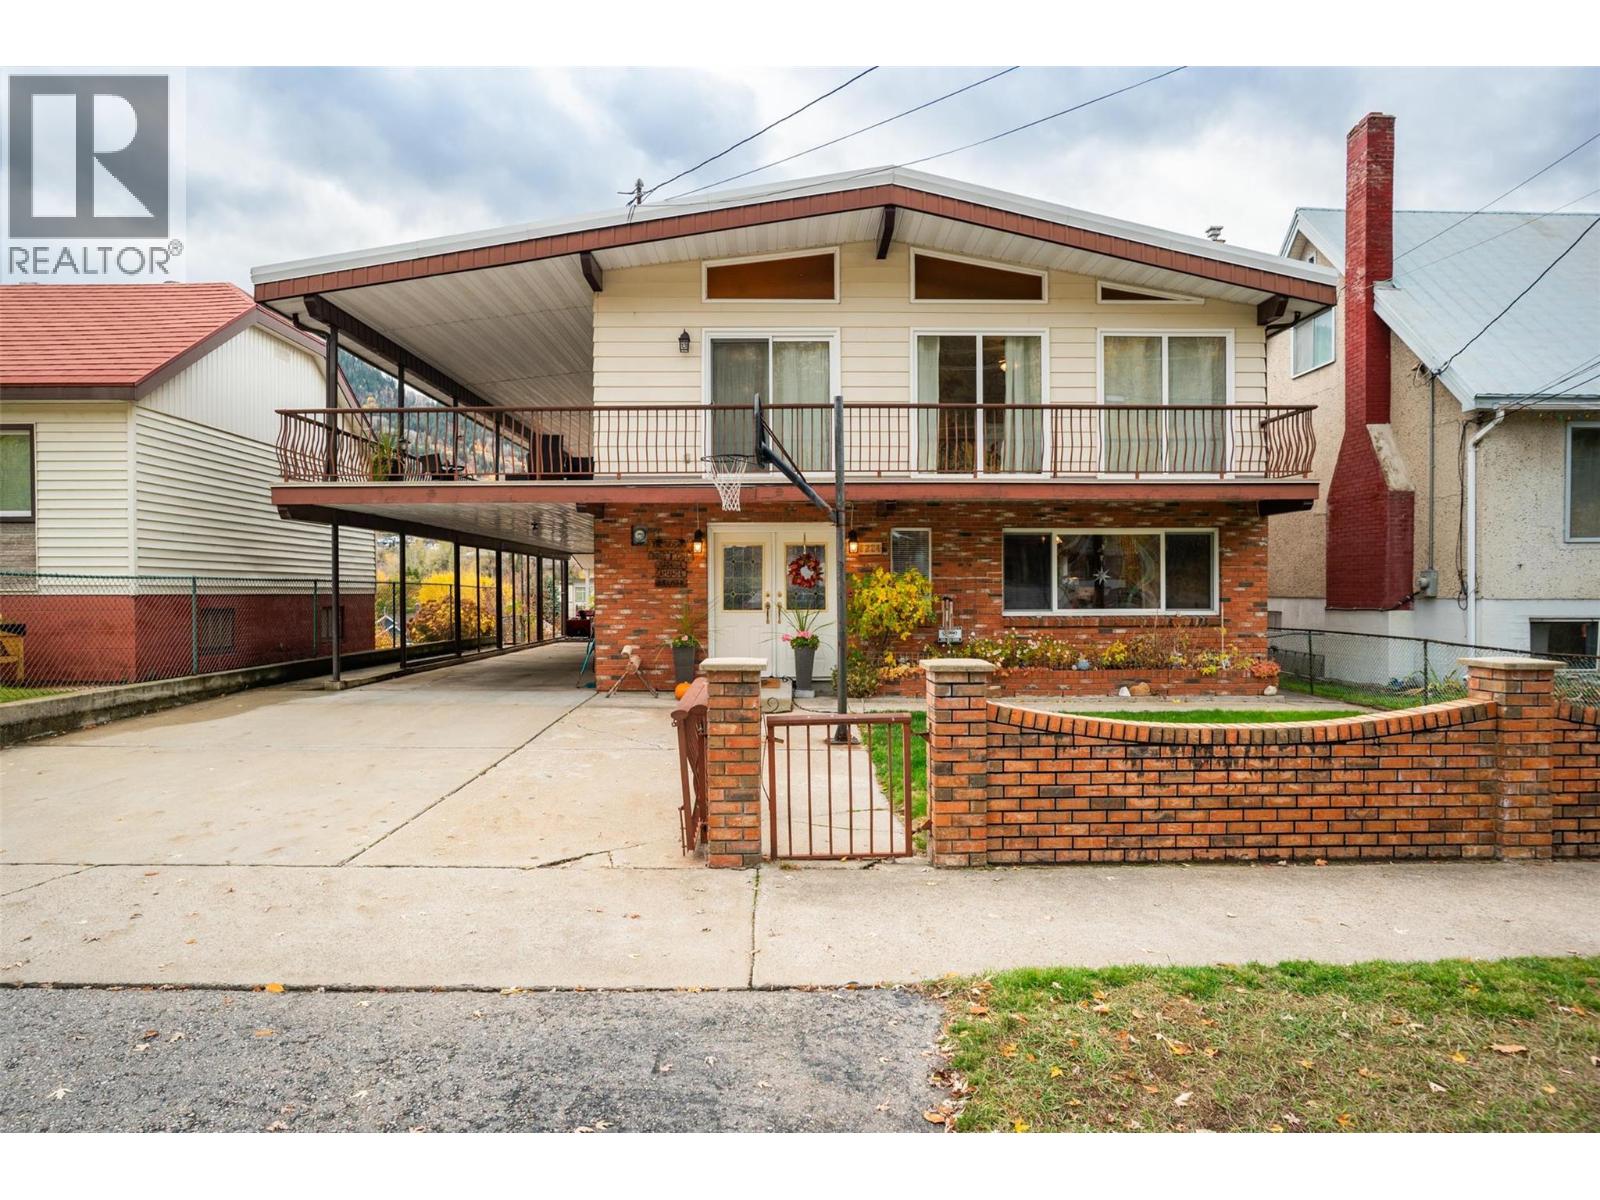
    Welcome to a home that’s been loved for over 50 years, a place where memories were made, laughter filled the rooms, and generations gathered around the table. Now, this cherished 4-bedroom, 2-bathroom home is ready for its next chapter, offering endless potential for a new family to make it their own. Situated on a quiet, flat street just steps from Gyro Park, local schools, and downtown amenities, this property blends timeless warmth with practical updates. The main level features vaulted ceilings that create an open, airy feel, complemented by an updated kitchen and bright living spaces that invite connection and comfort. Step outside to enjoy the half wrap-around deck, perfect for morning coffee, family dinners, or soaking in the peaceful neighborhood vibe. With two kitchens (up and down), separate entrances, and a flexible layout, this home offers ideal suite potential, whether you’re looking for an in-law setup, rental income, or space for extended family. The walk-in entry, covered carport, and workshop area add functionality and convenience, while the generous parking ensures room for everyone. Lovingly maintained and thoughtfully designed for real life, this property is more than just a house, it’s a legacy, ready for its next story to begin. (id:56537)

    Call (250)-864-7337 for showing information.
    Details
    Amenities Nearby : - Access : - Appliances Inc : -
    Community Features : - Features : - Structures : -
    Total Parking Spaces : 6 View : River view, Mountain view Waterfront : -
    Zoning Type : -
    Building
    Architecture Style : - Bathrooms (Partial) : 0 Cooling : Central air conditioning
    Fire Protection : - Fireplace Fuel : Gas Fireplace Type : Unknown
    Floor Space : - Flooring : Mixed Flooring Foundation Type : -
    Heating Fuel : - Heating Type : See remarks Roof Style : Unknown
    Roofing Material : Other Sewer : Municipal sewage system Utility Water : Municipal water
    Basement
    Type : - Development : - Features : -
    Land
    Landscape Features : -
    Rooms
    Level : Type : Dimensions :
    Main level Bedroom 8'2'' x 8'
    Dining room 14' x 7'
    Foyer 13' x 5'7''
    Full bathroom Measurements not available
    Kitchen 14' x 8'
    Laundry room 12' x 12'9''
    Living room 13'9'' x 15'
    Primary Bedroom 15'5'' x 13'
    Storage 5'7'' x 10'
    Second level Bedroom 11' x 10'
    Dining room 12' x 14'
    Full bathroom Measurements not available
    Kitchen 14' x 17'
    Living room 20' x 10'
    Primary Bedroom 12' x 11'
    Data from sources believed reliable but should not be relied upon without verification. All measurements are approximate.MLS®, Multiple Listing Service®, and all related graphics are trademarks of The Canadian Real Estate Association. REALTOR®, REALTORS®, and all related graphics are trademarks of REALTOR® Canada Inc. a corporation owned by The Canadian Real Estate Association and the National Association of REALTORS® .Copyright © 2023 Don Rae REALTOR® Not intended to solicit properties currently under contract.