
|

|
| 3461 Bodard Road Nelson V1L6T3 |
|
| Price : $1,050,000 |
Listing ID : 10385776
|
4 
|
2 
|
| Property Type : Single Family |
Building Type : House |
| Title : Freehold |
Finished Area : 2965 sqft |
| Built in : 1992 |
Total Parking Spaces : 2 |
|
|
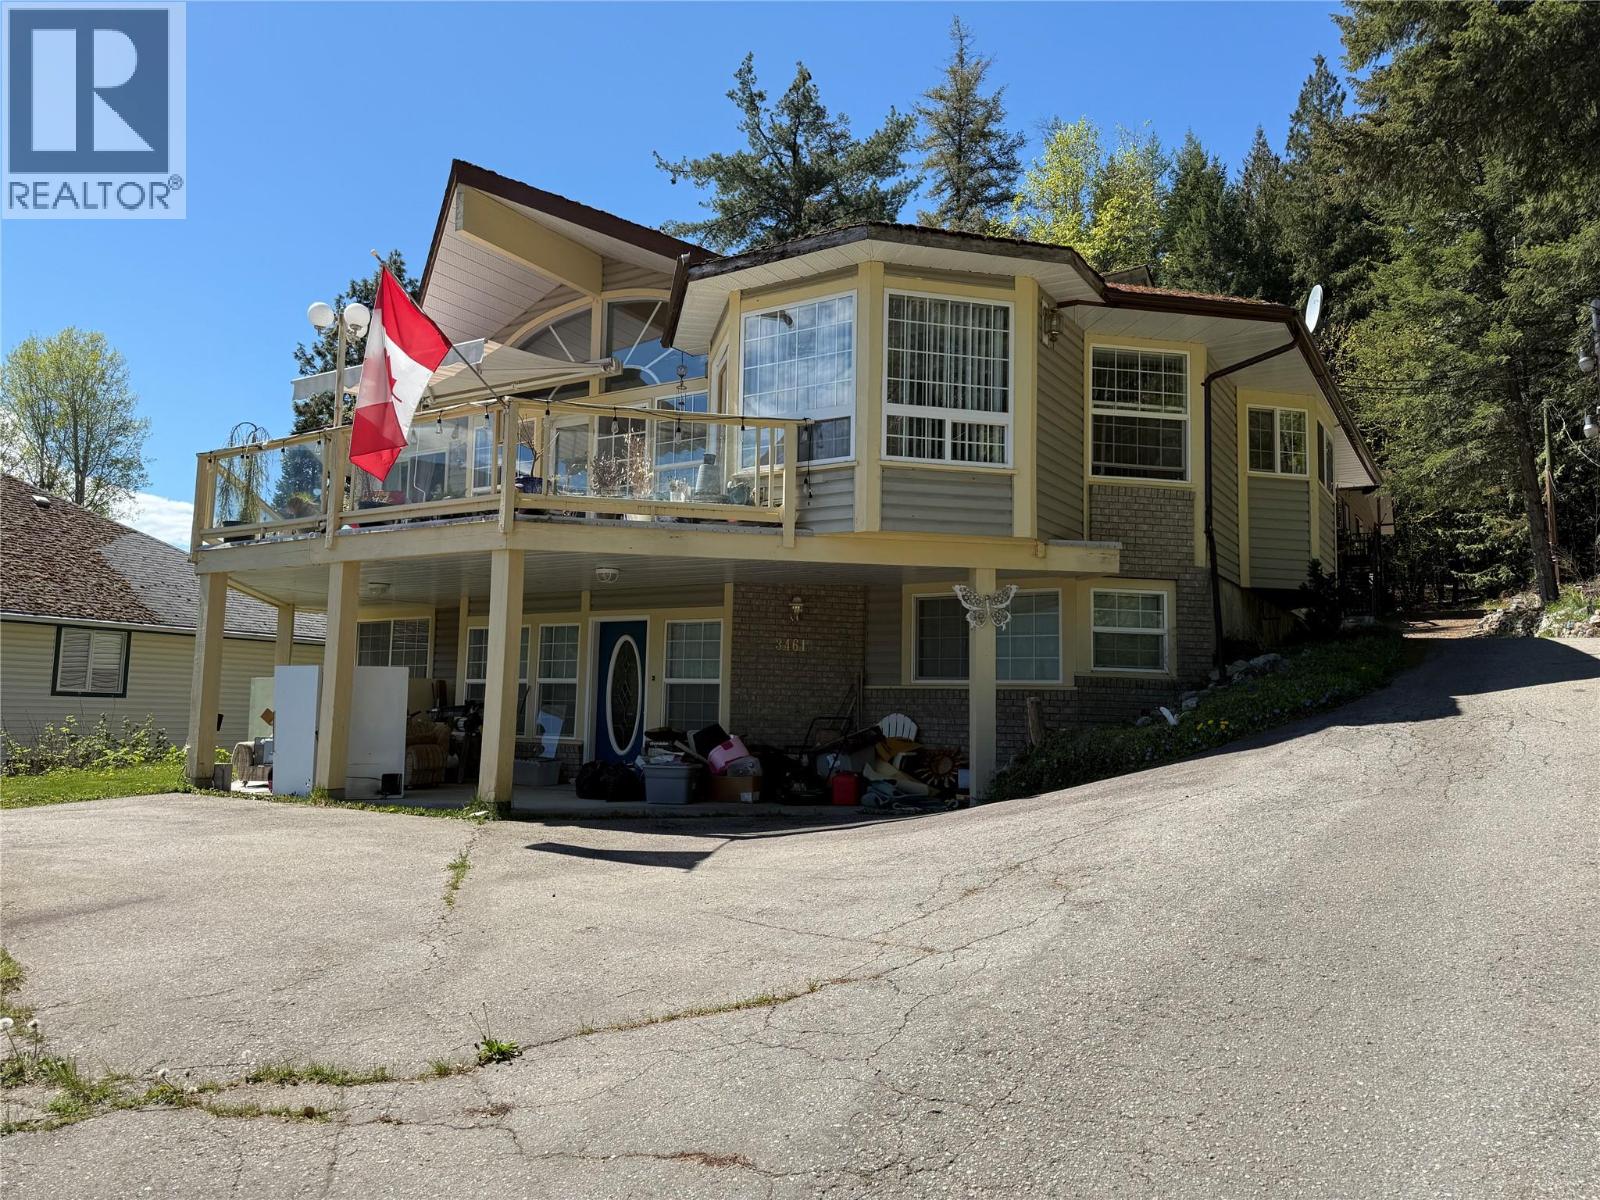
Spacious 4 bedroom, 3 bath home in a lovely setting on Bodard Rd just 7 miles from Nelson on the North Shore. The main floor features 2 bedrooms and 2 baths, large living room with a wood stove and ample windows to take advantage of the spectacular lake and mountain views. The kitchen is open to the dining area and sun room with access to the view deck! The expansive primary bedroom has a full ensuite, walk in closet and sitting room with a gas fireplace. The daylight basement hasa family room with a gas fireplace, 2 bedrooms, 1 bathroom, laundry and storage. Oversized double attached garage. The .44 acre property feels private bordered by trees. There is a second building with a huge commercial level workshop and a RV garage plus a 1 bedroom guest suite above. This is a great location close to town! (id:56537)
Call (250)-864-7337 for showing information. |
| Details |
| Amenities Nearby : - |
Access : - |
Appliances Inc : - |
| Community Features : Family Oriented |
Features : Private setting, Central island |
Structures : - |
| Total Parking Spaces : 2 |
View : Lake view, Mountain view |
Waterfront : - |
| Zoning Type : - |
| Building |
| Architecture Style : Ranch |
Bathrooms (Partial) : 0 |
Cooling : - |
| Fire Protection : - |
Fireplace Fuel : - |
Fireplace Type : Free Standing Metal |
| Floor Space : - |
Flooring : Carpeted, Linoleum |
Foundation Type : - |
| Heating Fuel : Electric |
Heating Type : Baseboard heaters |
Roof Style : Unknown |
| Roofing Material : Asphalt shingle |
Sewer : - |
Utility Water : Well |
| Basement |
| Type : - |
Development : - |
Features : - |
| Land |
| Landscape Features : - |
| Rooms |
| Level : |
Type : |
Dimensions : |
| Basement |
Bedroom |
13'3'' x 12' |
|
Bedroom |
17'6'' x 12' |
|
Family room |
17' x 15'8'' |
|
Laundry room |
8'4'' x 7'7'' |
|
Storage |
12'6'' x 9' |
|
Storage |
20' x 11'5'' |
| Main level |
3pc Bathroom |
7'5'' x 4'9'' |
|
3pc Ensuite bath |
12'8'' x 5' |
|
Bedroom |
11'2'' x 10'5'' |
|
Dining nook |
9'4'' x 7'4'' |
|
Dining room |
12'8'' x 9'10'' |
|
Kitchen |
13' x 11' |
|
Living room |
147'4'' x 15'8'' |
|
Primary Bedroom |
28'9'' x 14'9'' |
|
Sunroom |
11'8'' x 8'8'' |
|
Data from sources believed reliable but should not be relied upon without verification. All measurements are
approximate.MLS®, Multiple Listing Service®, and all related graphics are trademarks of The Canadian Real Estate Association.
REALTOR®, REALTORS®, and all related graphics are trademarks of REALTOR® Canada Inc. a corporation owned by The Canadian Real Estate
Association and the National Association of REALTORS® .Copyright © 2023 Don Rae REALTOR® Not intended to solicit properties currently
under contract.
|