
|

|
| 320 Northgate Unit# 211 Tumbler Ridge V0C2W0 |
|
| Price : $79,900 |
Listing ID : 10385780
|
2 
|
1 
|
| Property Type : Single Family |
Building Type : Apartment |
| Maintenance Fee : 265.43 |
Fee Paid : Monthly |
| Title : Strata |
Finished Area : 776 sqft |
| Built in : 1983 |
Total Parking Spaces : 1 |
|
|
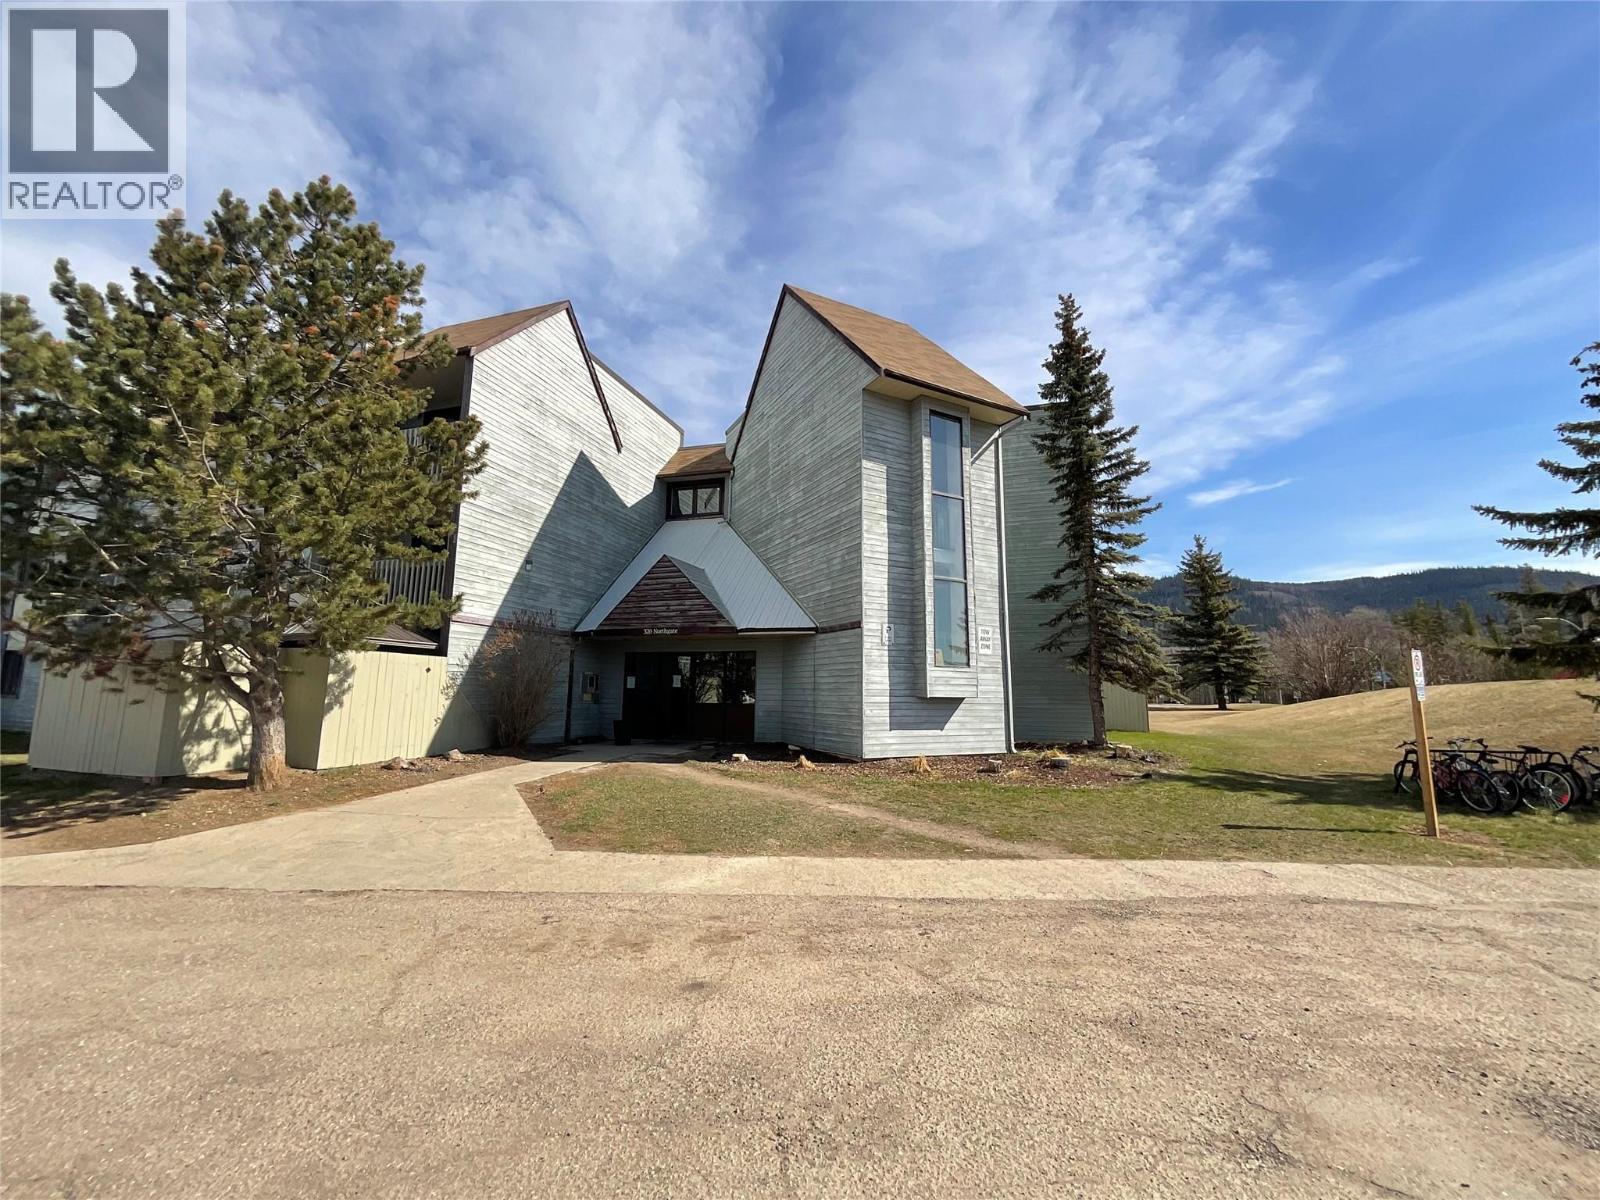
LET THE SUN SHINE IN! This bright and welcoming two-bedroom, second-floor condo is ideally located just minutes from the downtown core. Fully furnished and offering a convenient lifestyle from day one. Enjoy added privacy with no neighbours on one side, along with plenty of natural light that fills the space throughout the day. Northgate, leads the way with a secure key fob entry system and upcoming intercom upgrades. Practical features include in-unit storage, an additional storage cage on the same floor, and shared laundry facilities for your convenience. Currently rented, this property also presents a great opportunity for investors or those seeking a low-maintenance getaway. Don’t miss out—contact your agent today to schedule a viewing! (id:56537)
Call (250)-864-7337 for showing information. |
| Details |
| Amenities Nearby : - |
Access : - |
Appliances Inc : Refrigerator, Microwave, Oven, Hood Fan |
| Community Features : Pet Restrictions |
Features : - |
Structures : - |
| Total Parking Spaces : 1 |
View : - |
Waterfront : - |
| Zoning Type : - |
| Building |
| Architecture Style : - |
Bathrooms (Partial) : 0 |
Cooling : - |
| Fire Protection : - |
Fireplace Fuel : - |
Fireplace Type : - |
| Floor Space : - |
Flooring : - |
Foundation Type : - |
| Heating Fuel : Electric |
Heating Type : Baseboard heaters |
Roof Style : Unknown,Unknown |
| Roofing Material : Asphalt shingle,Tar & gravel |
Sewer : Municipal sewage system |
Utility Water : Municipal water |
| Basement |
| Type : - |
Development : - |
Features : - |
| Land |
| Landscape Features : - |
| Rooms |
| Level : |
Type : |
Dimensions : |
| Main level |
4pc Bathroom |
7'11'' x 4'1'' |
|
Bedroom |
8'9'' x 9'6'' |
|
Dining room |
9'2'' x 8'5'' |
|
Kitchen |
8'11'' x 8'7'' |
|
Living room |
13'5'' x 11'8'' |
|
Primary Bedroom |
10'6'' x 11'0'' |
|
Storage |
4'10'' x 5'2'' |
|
Data from sources believed reliable but should not be relied upon without verification. All measurements are
approximate.MLS®, Multiple Listing Service®, and all related graphics are trademarks of The Canadian Real Estate Association.
REALTOR®, REALTORS®, and all related graphics are trademarks of REALTOR® Canada Inc. a corporation owned by The Canadian Real Estate
Association and the National Association of REALTORS® .Copyright © 2023 Don Rae REALTOR® Not intended to solicit properties currently
under contract.
|