
|

|
| Planned Lot 1 Tappen Notch Hill Road Tappen V0E2X3 |
|
| Price : $650,000 |
Listing ID : 10382245
|
2 
|
2 
|
| Property Type : Single Family |
Building Type : Manufactured Home |
| Title : Freehold |
Finished Area : 1242 sqft |
| Built in : 2026 |
Total Parking Spaces : 2 |
|
|
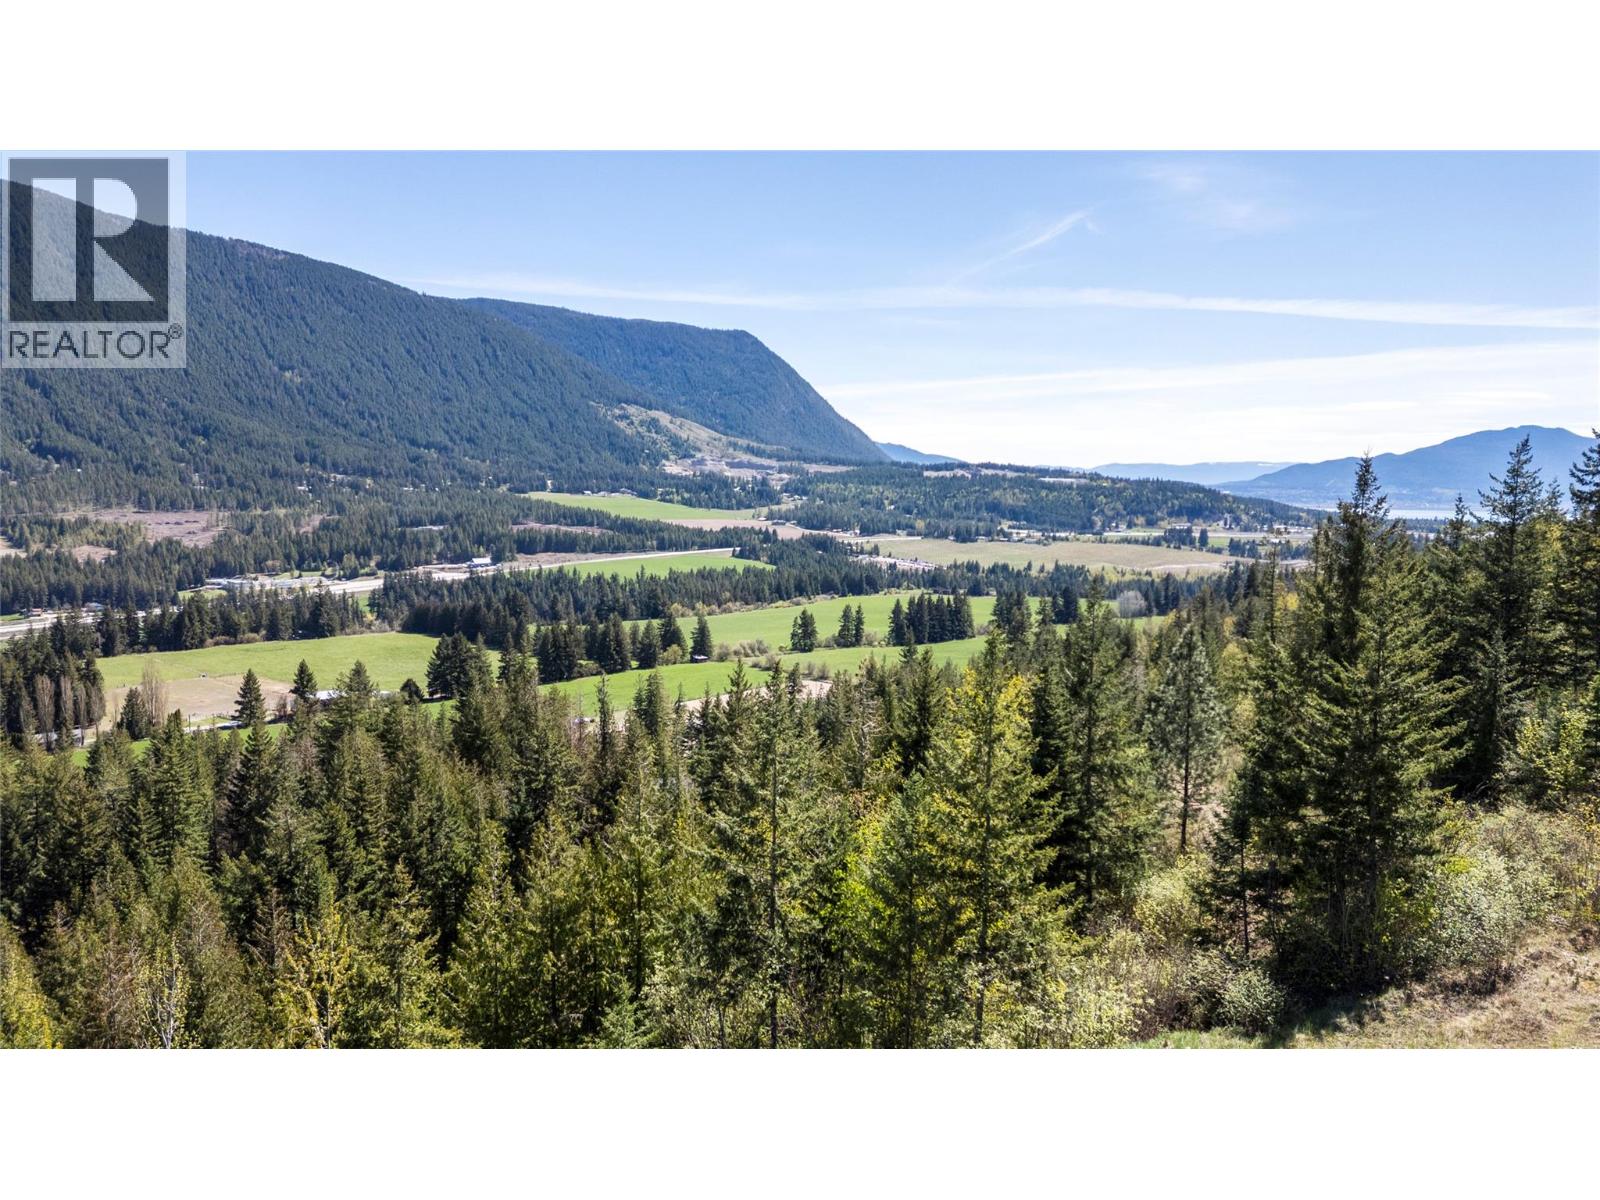
Welcome to a private acreage in scenic Notch Hill. This 19.77-acre parcel offers a peaceful, natural setting with select building areas suited for a custom home or the “Morgan” floor plan by Moduline Industries. The property is offered as a land + home package or may be purchased as land only. Pricing shown includes land and the Morgan model only. Alternative modular options are available at additional cost. Usable building areas are limited due to topography, ideal for buyers seeking privacy and a manageable rural setting. A Section 219 Geotechnical Covenant is registered on title. Additional work by WSP Engineering may be required at the Buyer’s expense. Property cannot be subdivided; up to 2 dwellings permitted. All site costs (engineering, excavation, foundation, servicing, delivery, installation, permits) are the Buyer’s responsibility. Subject to final subdivision registration (pending). Covenants and rights-of-way in place. Buyer to verify all details. (id:56537)
Call (250)-864-7337 for showing information. |
| Details |
| Amenities Nearby : - |
Access : - |
Appliances Inc : - |
| Community Features : - |
Features : - |
Structures : - |
| Total Parking Spaces : 2 |
View : - |
Waterfront : - |
| Zoning Type : - |
| Building |
| Architecture Style : - |
Bathrooms (Partial) : 0 |
Cooling : - |
| Fire Protection : - |
Fireplace Fuel : - |
Fireplace Type : - |
| Floor Space : - |
Flooring : - |
Foundation Type : - |
| Heating Fuel : - |
Heating Type : Forced air |
Roof Style : Unknown |
| Roofing Material : Asphalt shingle |
Sewer : - |
Utility Water : Well |
| Basement |
| Type : - |
Development : - |
Features : - |
| Land |
| Landscape Features : - |
| Rooms |
| Level : |
Type : |
Dimensions : |
| Main level |
Bedroom |
8'10'' x 12'8'' |
|
Den |
9' x 9'1'' |
|
Dining room |
9'9'' x 13' |
|
Full bathroom |
Measurements not available |
|
Full ensuite bathroom |
Measurements not available |
|
Kitchen |
9'1'' x 12'8'' |
|
Living room |
16'11'' x 13' |
|
Primary Bedroom |
13'6'' x 12'8'' |
|
Data from sources believed reliable but should not be relied upon without verification. All measurements are
approximate.MLS®, Multiple Listing Service®, and all related graphics are trademarks of The Canadian Real Estate Association.
REALTOR®, REALTORS®, and all related graphics are trademarks of REALTOR® Canada Inc. a corporation owned by The Canadian Real Estate
Association and the National Association of REALTORS® .Copyright © 2023 Don Rae REALTOR® Not intended to solicit properties currently
under contract.
|