
|

|
| 8350 BUSK Road Balfour V0G1C0 |
|
| Price : $965,000 |
Listing ID : 10385667
|
4 
|
3 
|
| Property Type : Single Family |
Building Type : House |
| Title : Freehold |
Finished Area : 1720 sqft |
| Built in : 1990 |
Total Parking Spaces : 5 |
|
|
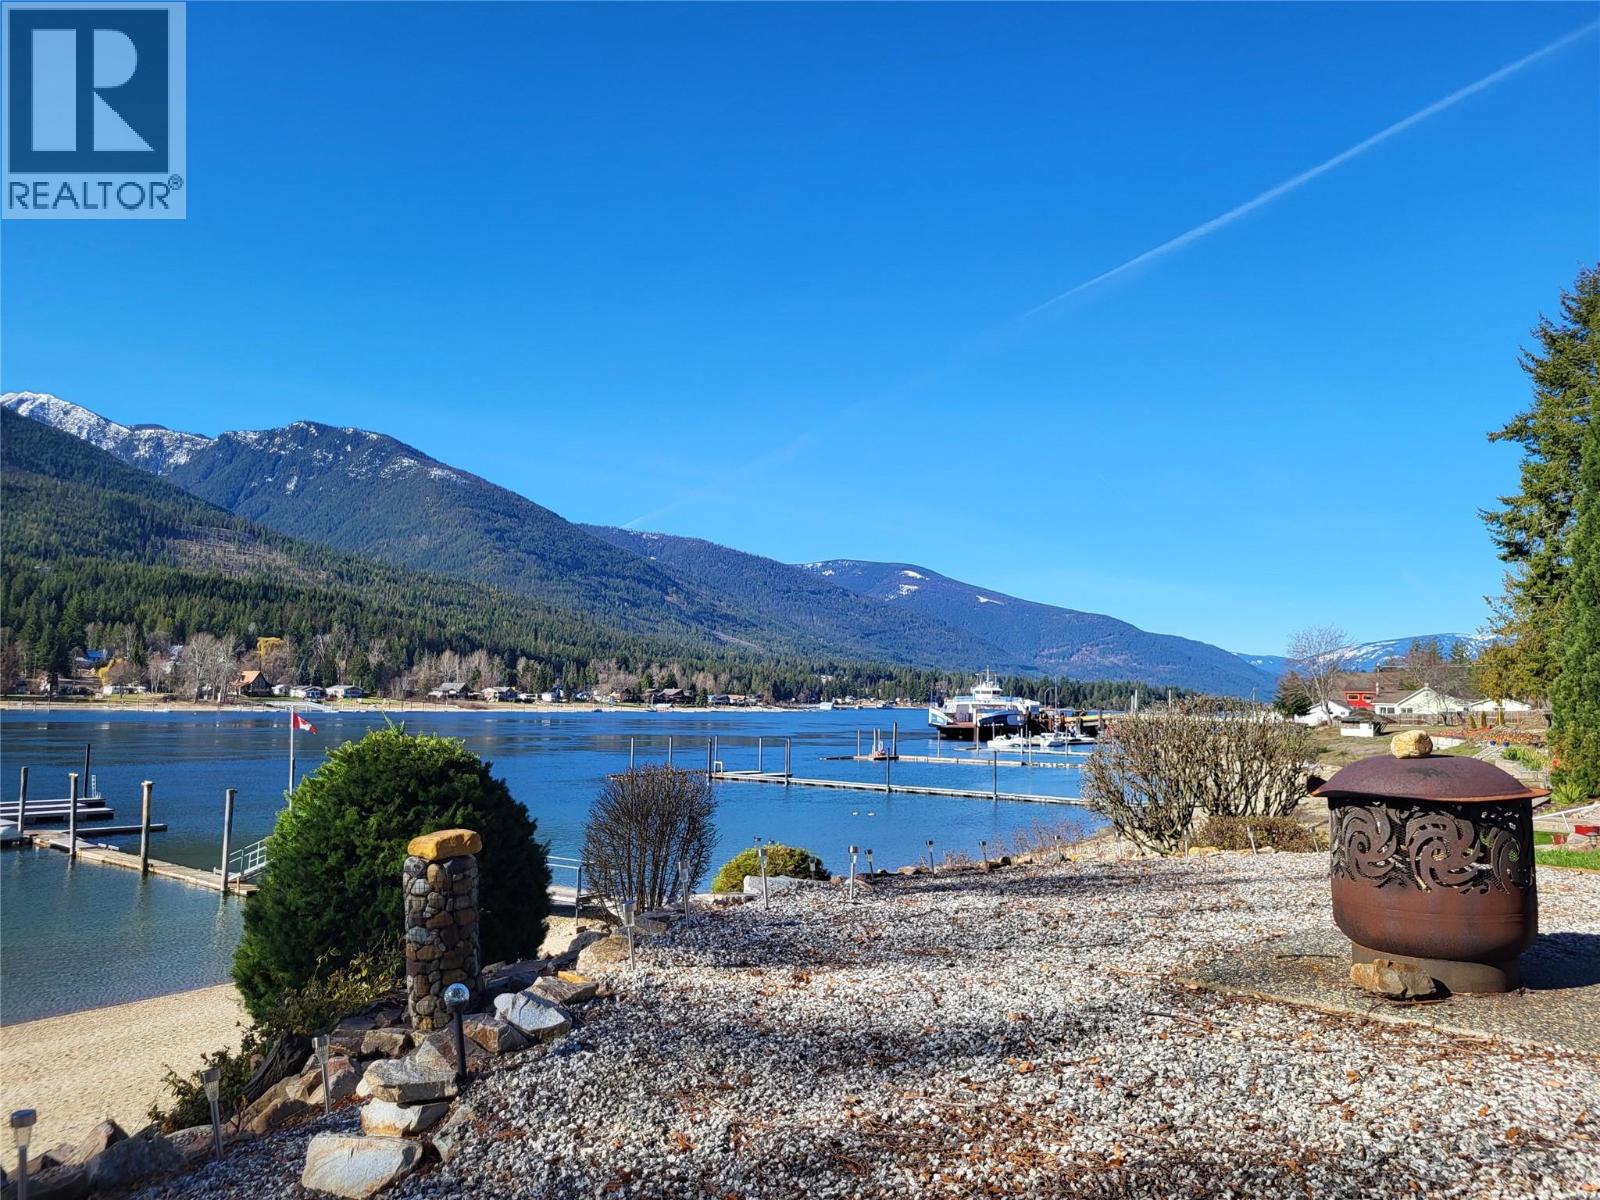
Wake up to the stillness of the lake, coffee in hand, as bald eagles glide past your deck and the morning light stretches across Kootenay Lake. This is the kind of everyday experience that never gets old—and it’s waiting for you here. Set on the waterfront in sought-after Balfour, this thoughtfully maintained home offers an ideal blend of comfort, flexibility, and lifestyle. The main level features 3 bedrooms and 2 bathrooms, designed for easy living whether you're hosting family or settling into retirement. Downstairs, a self-contained 1-bedroom suite opens the door to rental income, extended family living, or a private guest retreat. Outside, the property really delivers. The dock invites you to get out on the water at a moment’s notice, while the RV pad with electrical hookup makes hosting visitors effortless. There’s covered parking with a double carport, plus a dedicated workshop for projects, storage, or hobbies. Comfort is handled year-round with an efficient heat pump providing both heating and cooling, and the meticulous upkeep of the home is evident throughout—this is a property you can simply move into and enjoy. Location ties it all together. Just minutes from golf, world-class fishing, walking paths and Balfour’s popular pickleball courts, this is an easy choice for those looking to embrace an active, lakeside lifestyle without sacrificing affordability. Waterfront living in the Kootenays doesn’t have to be a dream—this is your opportunity to make it reality. (id:56537)
Call (250)-864-7337 for showing information. |
| Details |
| Amenities Nearby : Recreation, Ski area |
Access : - |
Appliances Inc : - |
| Community Features : Rentals Allowed |
Features : - |
Structures : - |
| Total Parking Spaces : 5 |
View : Lake view, Mountain view, View (panoramic) |
Waterfront : Waterfront on lake |
| Zoning Type : - |
| Building |
| Architecture Style : Ranch |
Bathrooms (Partial) : 0 |
Cooling : - |
| Fire Protection : - |
Fireplace Fuel : - |
Fireplace Type : - |
| Floor Space : - |
Flooring : Laminate, Mixed Flooring, Wood |
Foundation Type : Preserved Wood |
| Heating Fuel : - |
Heating Type : Heat Pump |
Roof Style : Unknown |
| Roofing Material : Metal |
Sewer : Septic tank |
Utility Water : Community Water User's Utility |
| Basement |
| Type : Partial |
Development : - |
Features : - |
| Land |
| Landscape Features : - |
| Rooms |
| Level : |
Type : |
Dimensions : |
| Basement |
4pc Bathroom |
Measurements not available |
|
Bedroom |
11'2'' x 10'3'' |
|
Kitchen |
12'3'' x 11'3'' |
|
Living room |
13'2'' x 12'7'' |
|
Other |
10'0'' x 10'0'' |
| Main level |
4pc Bathroom |
Measurements not available |
|
Bedroom |
10'0'' x 8'0'' |
|
Bedroom |
11'3'' x 9'2'' |
|
Dining room |
15'3'' x 11'6'' |
|
Kitchen |
14'5'' x 14'6'' |
|
Laundry room |
6'8'' x 6'6'' |
|
Living room |
17'5'' x 16'0'' |
|
Primary Bedroom |
15'6'' x 13'4'' |
|
Data from sources believed reliable but should not be relied upon without verification. All measurements are
approximate.MLS®, Multiple Listing Service®, and all related graphics are trademarks of The Canadian Real Estate Association.
REALTOR®, REALTORS®, and all related graphics are trademarks of REALTOR® Canada Inc. a corporation owned by The Canadian Real Estate
Association and the National Association of REALTORS® .Copyright © 2023 Don Rae REALTOR® Not intended to solicit properties currently
under contract.
|