
|

|
| 752 Outlook Point Lot# 31 Vernon V1H1T2 |
|
| Price : $1,375,000 |
Listing ID : 10385243
|
- 
|
- 
|
| Property Type : Vacant Land |
Building Type : Other |
| Title : Freehold |
Finished Area : - |
| Built in : - |
Total Parking Spaces : - |
|
|
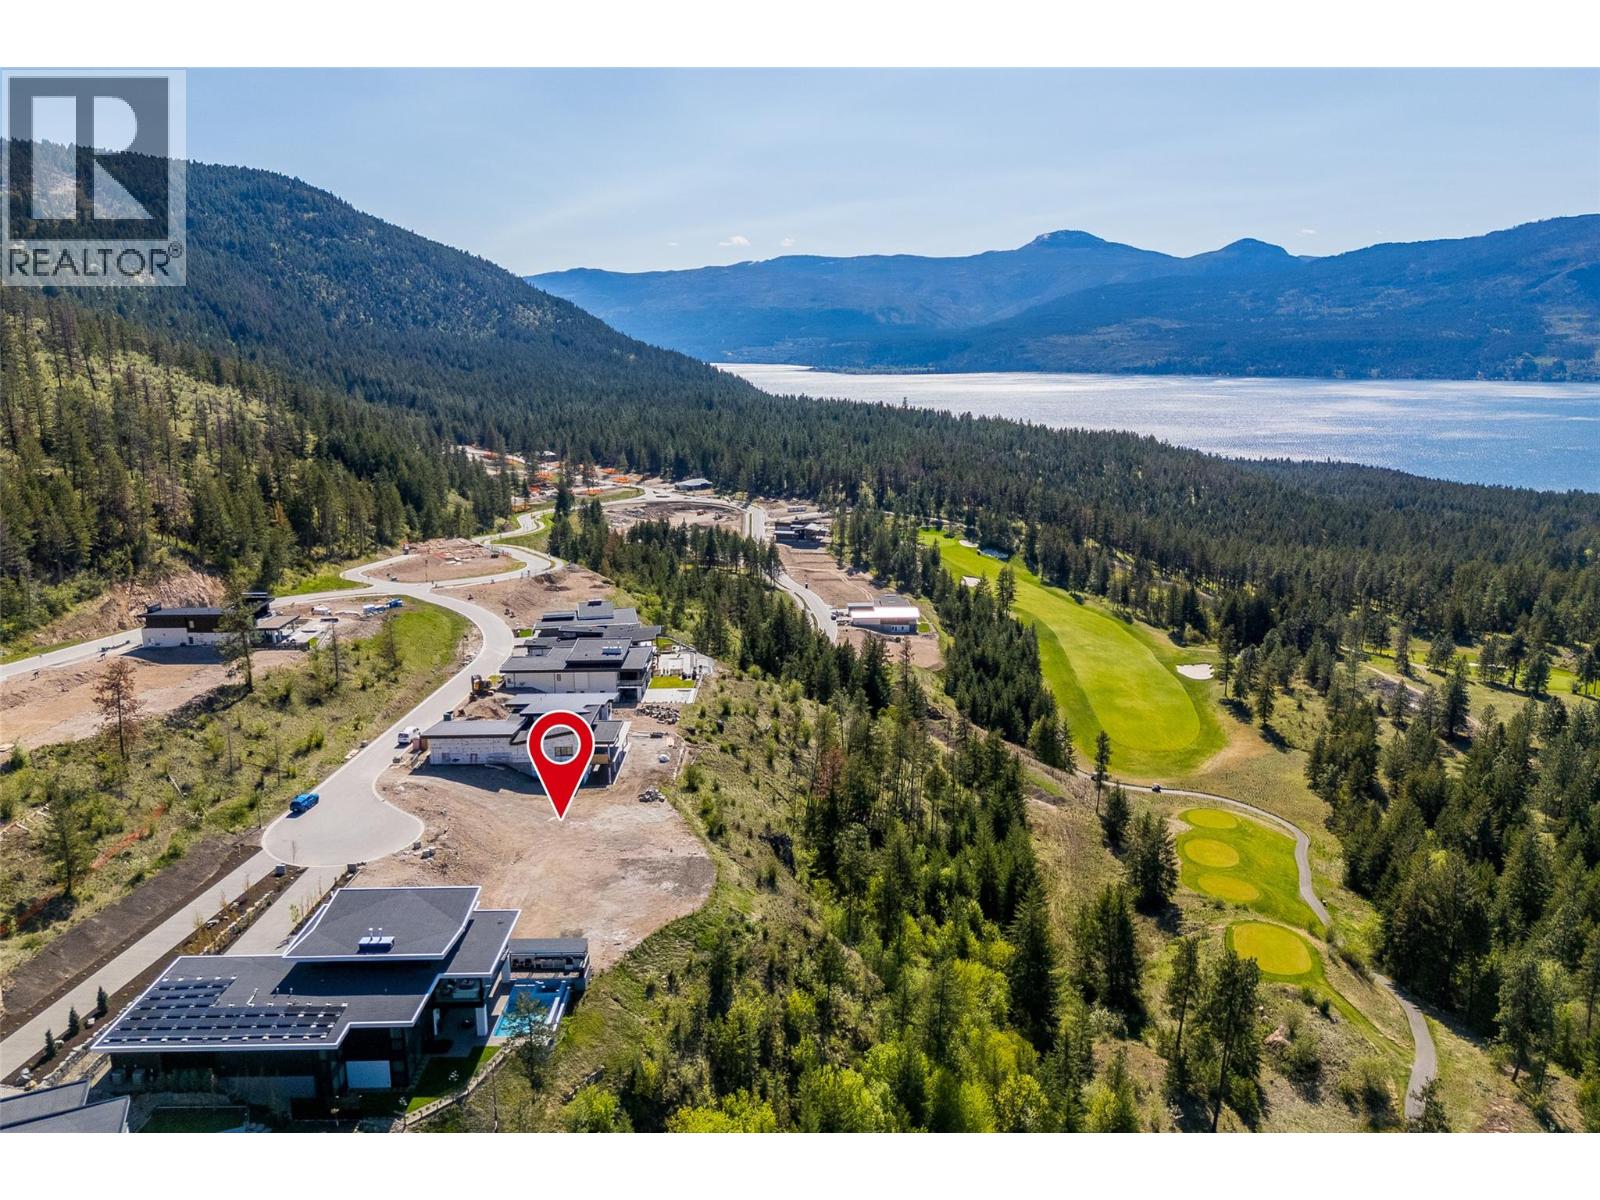
Ready-to-build lot with arguably the best views in Predator Ridge. Welcome to Lot 31 in The Outlook, an exceptional .32-acre vacant lot offering breathtaking panoramic views of Okanagan Lake, the valley, and surrounding natural beauty. With utilities at the lot line, this premium homesite is ready for your custom build and offers the perfect canvas to create a luxury residence tailored to your lifestyle. Set among upscale homes in one of Vernon’s most desirable resort communities, owners enjoy access to world-class golf, extensive hiking and biking trails, fitness facilities, tennis, pickleball, pools, dining, and year-round recreation. The gently sloped site offers outstanding design potential for expansive indoor-outdoor living spaces that fully capture the spectacular views. Whether you’re planning a full-time residence or an elegant retreat, this is a rare opportunity to secure one of the finest remaining lots in The Outlook. Build your dream home in an unmatched lifestyle community. Contact us today for full details before this opportunity is gone. (id:56537)
Call (250)-864-7337 for showing information. |
| Details |
| Amenities Nearby : Golf Nearby |
Access : Easy access |
Appliances Inc : - |
| Community Features : - |
Features : Cul-de-sac, Level lot |
Structures : - |
| Total Parking Spaces : - |
View : - |
Waterfront : - |
| Zoning Type : - |
| Building |
| Architecture Style : - |
Bathrooms (Partial) : 0 |
Cooling : - |
| Fire Protection : - |
Fireplace Fuel : - |
Fireplace Type : - |
| Floor Space : - |
Flooring : - |
Foundation Type : - |
| Heating Fuel : - |
Heating Type : - |
Roof Style : - |
| Roofing Material : - |
Sewer : - |
Utility Water : Municipal water |
| Basement |
| Type : - |
Development : - |
Features : - |
| Land |
| Landscape Features : Level |
| Rooms |
| Level : |
Type : |
Dimensions : |
| - |
- |
- |
|
Data from sources believed reliable but should not be relied upon without verification. All measurements are
approximate.MLS®, Multiple Listing Service®, and all related graphics are trademarks of The Canadian Real Estate Association.
REALTOR®, REALTORS®, and all related graphics are trademarks of REALTOR® Canada Inc. a corporation owned by The Canadian Real Estate
Association and the National Association of REALTORS® .Copyright © 2023 Don Rae REALTOR® Not intended to solicit properties currently
under contract.
|