
|

|
| 425 3rd Avenue Keremeos V0X1N2 |
|
| Price : $499,000 |
Listing ID : 10385674
|
3 
|
3 
|
| Property Type : Single Family |
Building Type : House |
| Title : Freehold |
Finished Area : 2050 sqft |
| Built in : 1992 |
Total Parking Spaces : 3 |
|
|
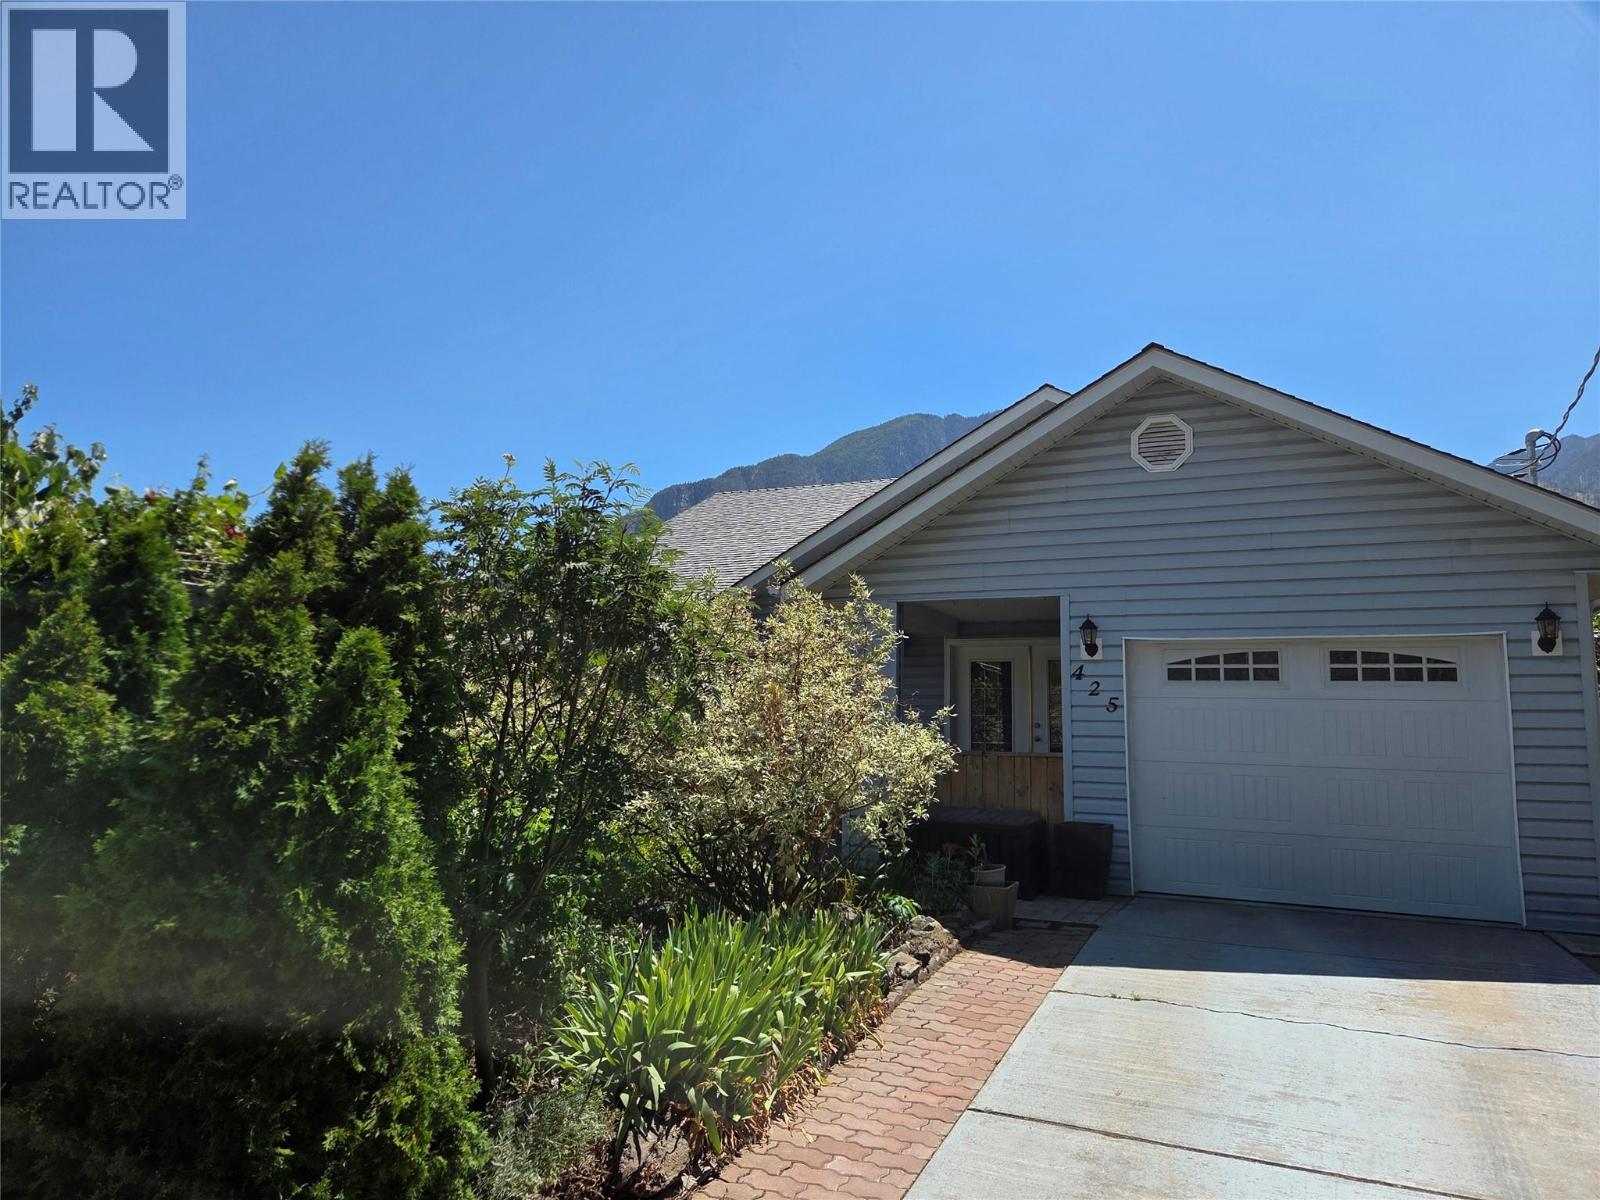
Great location close to schools and recreation, 2,050 sq foot family home in sunny Keremeos on a quiet dead end street. Possibility for an In-Law suite in the walk-out basement so you can have 2 generations in the home, or a mortgage helper - the workshop can be converted back to a kitchen, and a bedroom made from the oversized family room. Nice size private backyard with access from the walk out basement. 3 bedroom, 3 bathroom split level home is clean and ready to move into, it has central air, all the bedrooms up, and great mountain and valley views from the master bedroom deck! Downstairs has laundry, large rec room, and easy storage in the crawl-space. Main level of the home has a great kitchen with a bonus room to the side great for storage, plants, office, or mud room and access to the single attached garage. There is a formal dining room and sitting room with gas fireplace, there is room to hang out on the covered porch and watch the day go by. Many thoughtful upgrades starting with the walkway to the front door, fenced, private sitting areas in the front, and a relaxing hot tub in the back. Easy to view anytime! (id:56537)
Call (250)-864-7337 for showing information. |
| Details |
| Amenities Nearby : Recreation, Schools |
Access : - |
Appliances Inc : Refrigerator, Oven, Washer & Dryer |
| Community Features : - |
Features : Level lot |
Structures : - |
| Total Parking Spaces : 3 |
View : Mountain view |
Waterfront : - |
| Zoning Type : - |
| Building |
| Architecture Style : Multi-level |
Bathrooms (Partial) : 0 |
Cooling : Central air conditioning |
| Fire Protection : Smoke Detector Only |
Fireplace Fuel : Gas |
Fireplace Type : Unknown |
| Floor Space : - |
Flooring : Mixed Flooring |
Foundation Type : - |
| Heating Fuel : - |
Heating Type : Forced air, See remarks |
Roof Style : Unknown |
| Roofing Material : Asphalt shingle |
Sewer : - |
Utility Water : Irrigation District |
| Basement |
| Type : - |
Development : - |
Features : - |
| Land |
| Landscape Features : Landscaped, Level |
| Rooms |
| Level : |
Type : |
Dimensions : |
| Basement |
3pc Bathroom |
7' x 4'6'' |
|
Hobby room |
15' x 12' |
|
Laundry room |
5' x 6'6'' |
|
Recreation room |
20'6'' x 13' |
| Main level |
Dining room |
12' x 12' |
|
Kitchen |
13' x 12' |
|
Living room |
12'6'' x 16' |
|
Other |
6'3'' x 13' |
| Second level |
3pc Ensuite bath |
6' x 6'3'' |
|
4pc Bathroom |
8' x 5'10'' |
|
Bedroom |
9'10'' x 9'6'' |
|
Bedroom |
9'6'' x 11' |
|
Primary Bedroom |
12'9'' x 13' |
|
Data from sources believed reliable but should not be relied upon without verification. All measurements are
approximate.MLS®, Multiple Listing Service®, and all related graphics are trademarks of The Canadian Real Estate Association.
REALTOR®, REALTORS®, and all related graphics are trademarks of REALTOR® Canada Inc. a corporation owned by The Canadian Real Estate
Association and the National Association of REALTORS® .Copyright © 2023 Don Rae REALTOR® Not intended to solicit properties currently
under contract.
|