Don Rae Realtor


  • &address&
  • &address&
  • &address&
  • &address&
  • &address&
  • &address&
  • 9348 Gun Lake Road W Gold Bridge V0K1P0

    Price : $985,000 Listing ID : 10385689
    2 Bedrooms 2 Bathrooms
    Property Type : Recreational Building Type : House
    Title : Freehold Finished Area : 1280 sqft
    Built in : 1979 Total Parking Spaces : 2
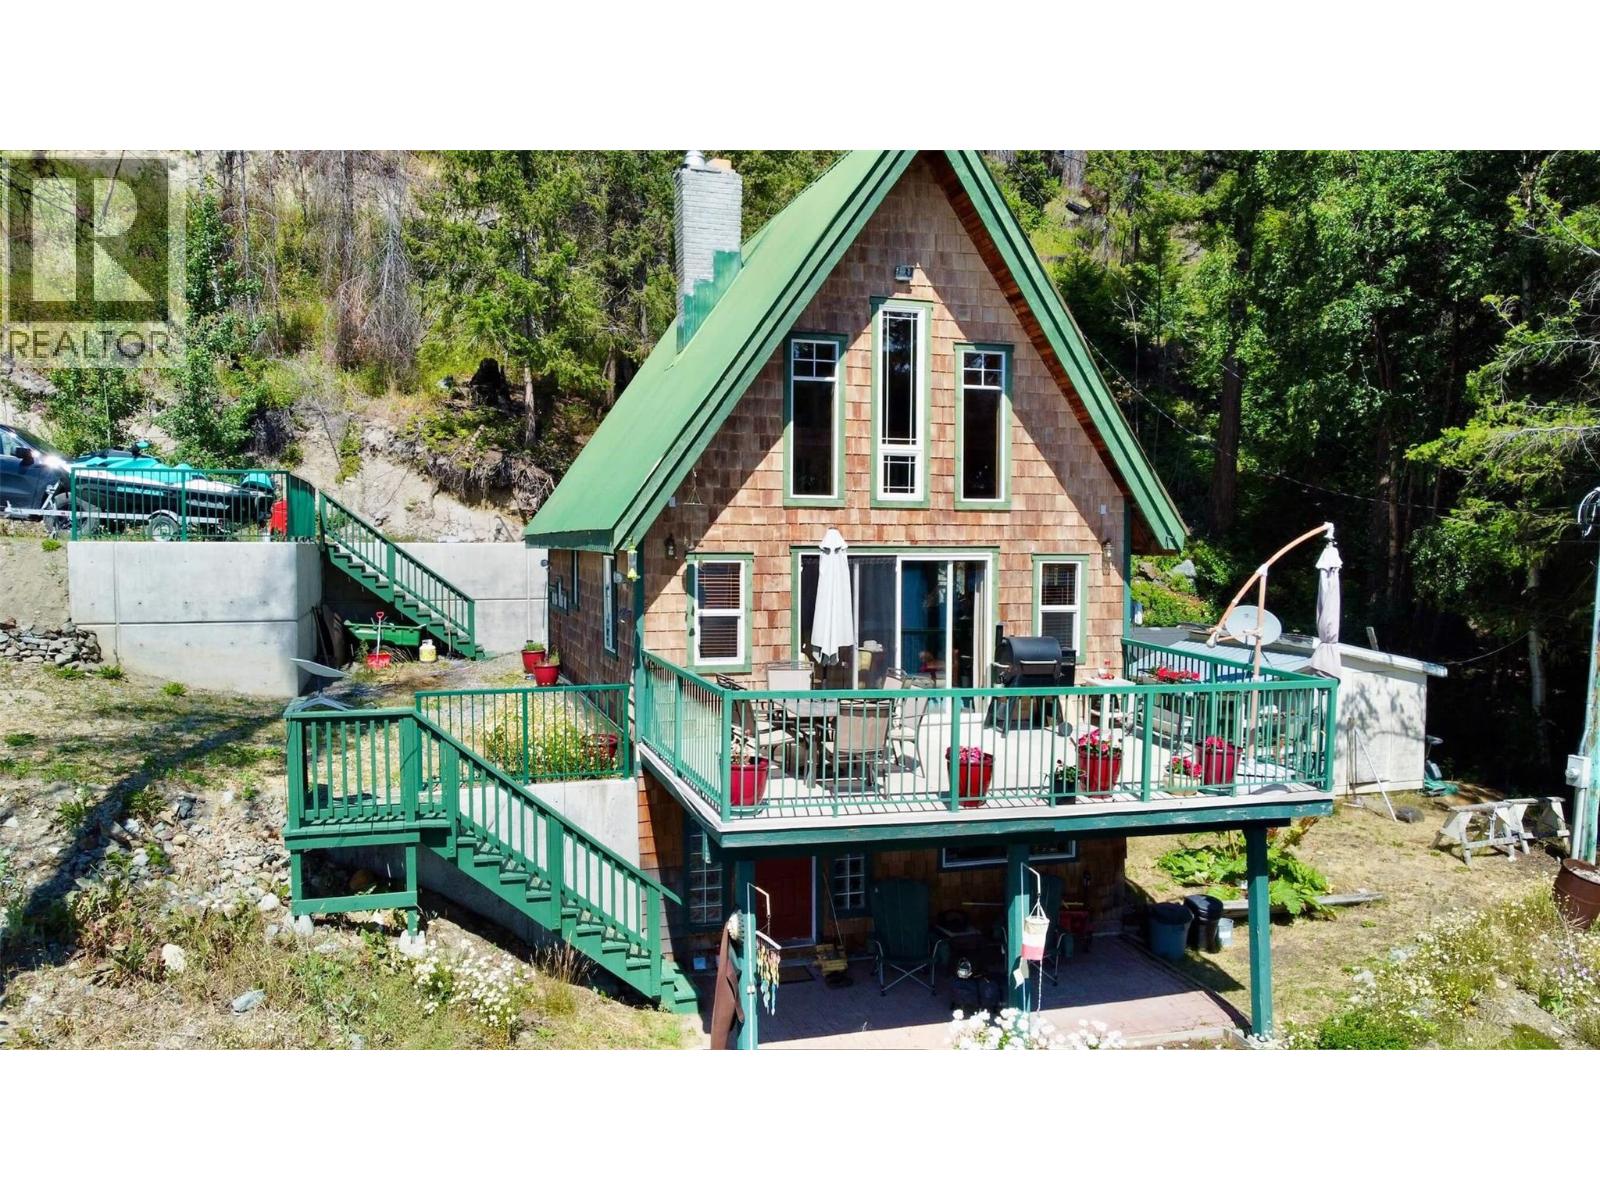
    There is no better way to wake up than with warm sun on your face at Gun lake. Fill your coffee mug and take it straight to the dock and check the Trout highway. Peace and quiet is broken only by the soft cries of loons. Enjoy that quiet time before the kids wake up and all fun breaks loose. Start with the peace and quiet of the Canoe or paddle boards then have breakfast on your sun soaked deck, you can work your way up through bike rides and ATVs. In the evening sit around the fire and watch moonrises like no other. This fully renovated cabin on the lake 3 separate sleeping areas, a beautiful kitchen, soaring ceilings and a great outdoor space. Maple flooring runs throughout home and brings a warm cozy feel. This Cabin is built for year round. Heat from the wood stove on the lower level, and with a floor to ceiling river rock fireplace capturing the solar benefit and passive heat collection from all day sun. Winter is even more fun, Skates, cross country skis snowmobiles are the toys of the season. (id:56537)

    Call (250)-864-7337 for showing information.
    Details
    Amenities Nearby : Airport, Recreation, Ski area Access : - Appliances Inc : Range, Refrigerator, Dishwasher, Oven - Electric, Freezer, Microwave, Washer & Dryer, Water purifier
    Community Features : Family Oriented Features : Balcony Structures : -
    Total Parking Spaces : 2 View : Lake view, Mountain view, Valley view, View of water Waterfront : Waterfront on lake
    Zoning Type : -
    Building
    Architecture Style : Cottage Bathrooms (Partial) : 0 Cooling : -
    Fire Protection : Smoke Detector Only Fireplace Fuel : - Fireplace Type : Free Standing Metal,Insert
    Floor Space : - Flooring : Hardwood, Tile Foundation Type : -
    Heating Fuel : Electric, Wood Heating Type : Baseboard heaters, Stove, See remarks Roof Style : Unknown
    Roofing Material : Metal Sewer : Septic tank Utility Water : Lake/River Water Intake
    Basement
    Type : Full Development : - Features : -
    Land
    Landscape Features : -
    Rooms
    Level : Type : Dimensions :
    Lower level 3pc Bathroom 6' x 10'
    Bedroom 9' x 9'
    Living room 18' x 12'6''
    Other 6' x 7'
    Main level 4pc Bathroom Measurements not available
    Dining room 18' x 9'
    Foyer 6' x 4'4''
    Great room 18' x 13'
    Kitchen 6' x 7'6''
    Second level Primary Bedroom 10' x 12'
    Data from sources believed reliable but should not be relied upon without verification. All measurements are approximate.MLS®, Multiple Listing Service®, and all related graphics are trademarks of The Canadian Real Estate Association. REALTOR®, REALTORS®, and all related graphics are trademarks of REALTOR® Canada Inc. a corporation owned by The Canadian Real Estate Association and the National Association of REALTORS® .Copyright © 2023 Don Rae REALTOR® Not intended to solicit properties currently under contract.