
|

|
| 16324 Bowe Road Crawford Bay V0B1E0 |
|
| Price : $617,000 |
Listing ID : 10385475
|
3 
|
2 
|
| Property Type : Single Family |
Building Type : House |
| Title : Freehold |
Finished Area : 2337 sqft |
| Built in : 1983 |
Total Parking Spaces : - |
|
|
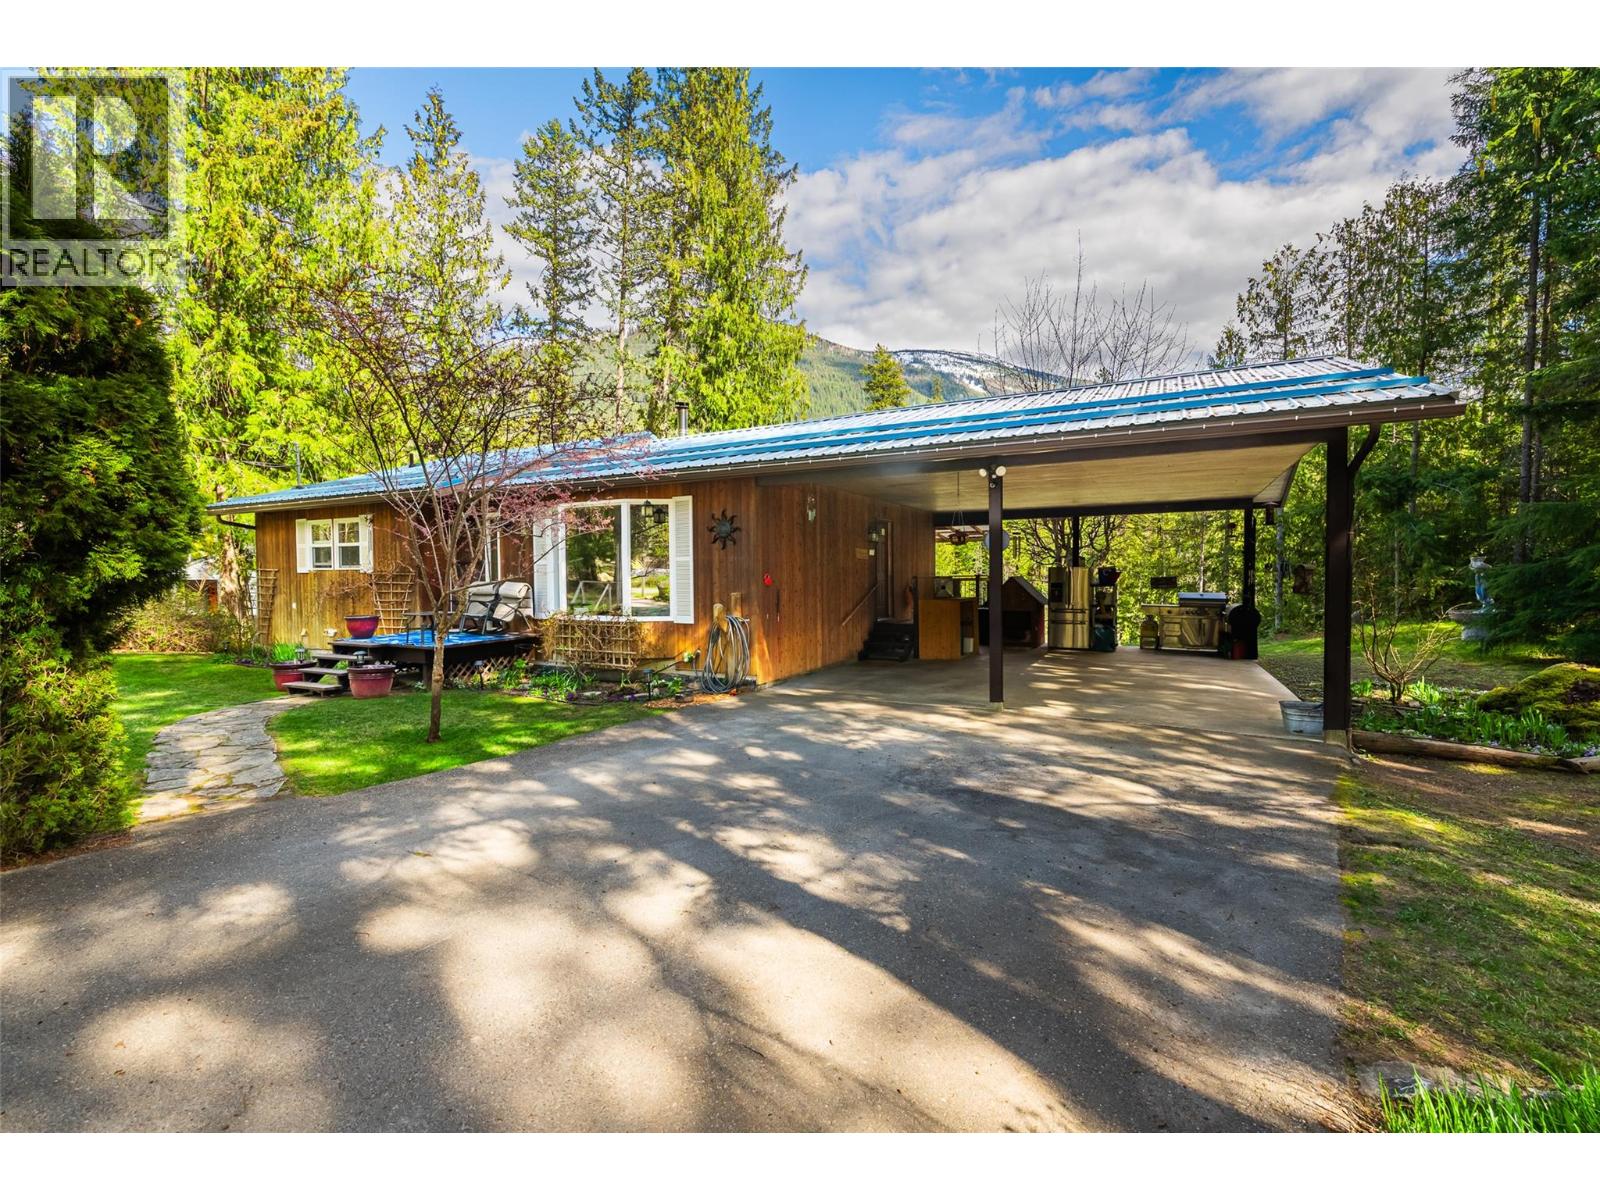
Tucked away along the winding waters of Crawford Creek, this beautifully maintained home offers a rare sense of privacy and connection to nature. Filled with natural light, large windows frame views throughout, with the kitchen and nook overlooking the creek and rear gardens, while the living room looks onto the front garden. The bright, open layout includes spacious bedrooms, a walk-out basement, and cozy wood heat for year-round comfort. Warm wood accents add charm and character, while thoughtful updates include fresh paint in the bathrooms, stairwell, and kitchen. Step outside to enjoy the meticulously landscaped property, where vibrant, well-established gardens and mature trees create a truly private oasis. The outdoor living space has been beautifully refreshed, featuring a freshly stained deck with cheerful yellow railings. The perfect spot for morning coffee while taking in the view. A firepit overlooking the water adds the perfect finishing touch for relaxing nights under the stars, and as the day winds down, you’ll fall asleep to the soothing sounds of the creek just beyond your backyard. Additional features include a paved driveway and an expansive carport with 10' ceilings, offering ample space for vehicles, storage, or hobbies. Located just minutes from the heart of Crawford Bay, you’ll enjoy a vibrant artisan community, nearby beaches, local shops, and easy access to Kootenay Lake. All within walking distance to the world-class Kokanee Springs Golf Course. (id:56537)
Call (250)-864-7337 for showing information. |
| Details |
| Amenities Nearby : Golf Nearby, Recreation, Schools, Shopping |
Access : Easy access |
Appliances Inc : Refrigerator, Dishwasher, Dryer, Range - Electric, Water Heater - Electric, Hood Fan, Washer |
| Community Features : - |
Features : Cul-de-sac |
Structures : - |
| Total Parking Spaces : - |
View : River view, Mountain view |
Waterfront : Waterfront on creek |
| Zoning Type : - |
| Building |
| Architecture Style : Ranch |
Bathrooms (Partial) : 0 |
Cooling : - |
| Fire Protection : - |
Fireplace Fuel : - |
Fireplace Type : - |
| Floor Space : - |
Flooring : - |
Foundation Type : - |
| Heating Fuel : Wood |
Heating Type : Baseboard heaters, Stove |
Roof Style : Unknown |
| Roofing Material : Metal |
Sewer : - |
Utility Water : Well |
| Basement |
| Type : - |
Development : - |
Features : - |
| Land |
| Landscape Features : - |
| Rooms |
| Level : |
Type : |
Dimensions : |
| Basement |
3pc Bathroom |
8'6'' x 4'9'' |
|
Bedroom |
13'3'' x 18'11'' |
|
Other |
5' x 11'4'' |
|
Recreation room |
16'4'' x 19'3'' |
|
Storage |
13'6'' x 10'10'' |
|
Workshop |
11' x 5'8'' |
| Main level |
5pc Ensuite bath |
10'7'' x 10'3'' |
|
Bedroom |
9'10'' x 14' |
|
Dining room |
13'5'' x 9'3'' |
|
Kitchen |
13' x 10'5'' |
|
Living room |
15'3'' x 21'4'' |
|
Primary Bedroom |
14' x 16'8'' |
|
Data from sources believed reliable but should not be relied upon without verification. All measurements are
approximate.MLS®, Multiple Listing Service®, and all related graphics are trademarks of The Canadian Real Estate Association.
REALTOR®, REALTORS®, and all related graphics are trademarks of REALTOR® Canada Inc. a corporation owned by The Canadian Real Estate
Association and the National Association of REALTORS® .Copyright © 2023 Don Rae REALTOR® Not intended to solicit properties currently
under contract.
|