
|

|
| 1351 Gerry Sorensen Way Unit# N3A Kimberley V1A2Y6 |
|
| Price : $69,900 |
Listing ID : 10385457
|
3 
|
3 
|
| Property Type : Single Family |
Building Type : Row / Townhouse |
| Maintenance Fee : 597.69 |
Fee Paid : Monthly |
| Title : Strata |
Finished Area : 1719 sqft |
| Built in : 2007 |
Total Parking Spaces : 2 |
|
|
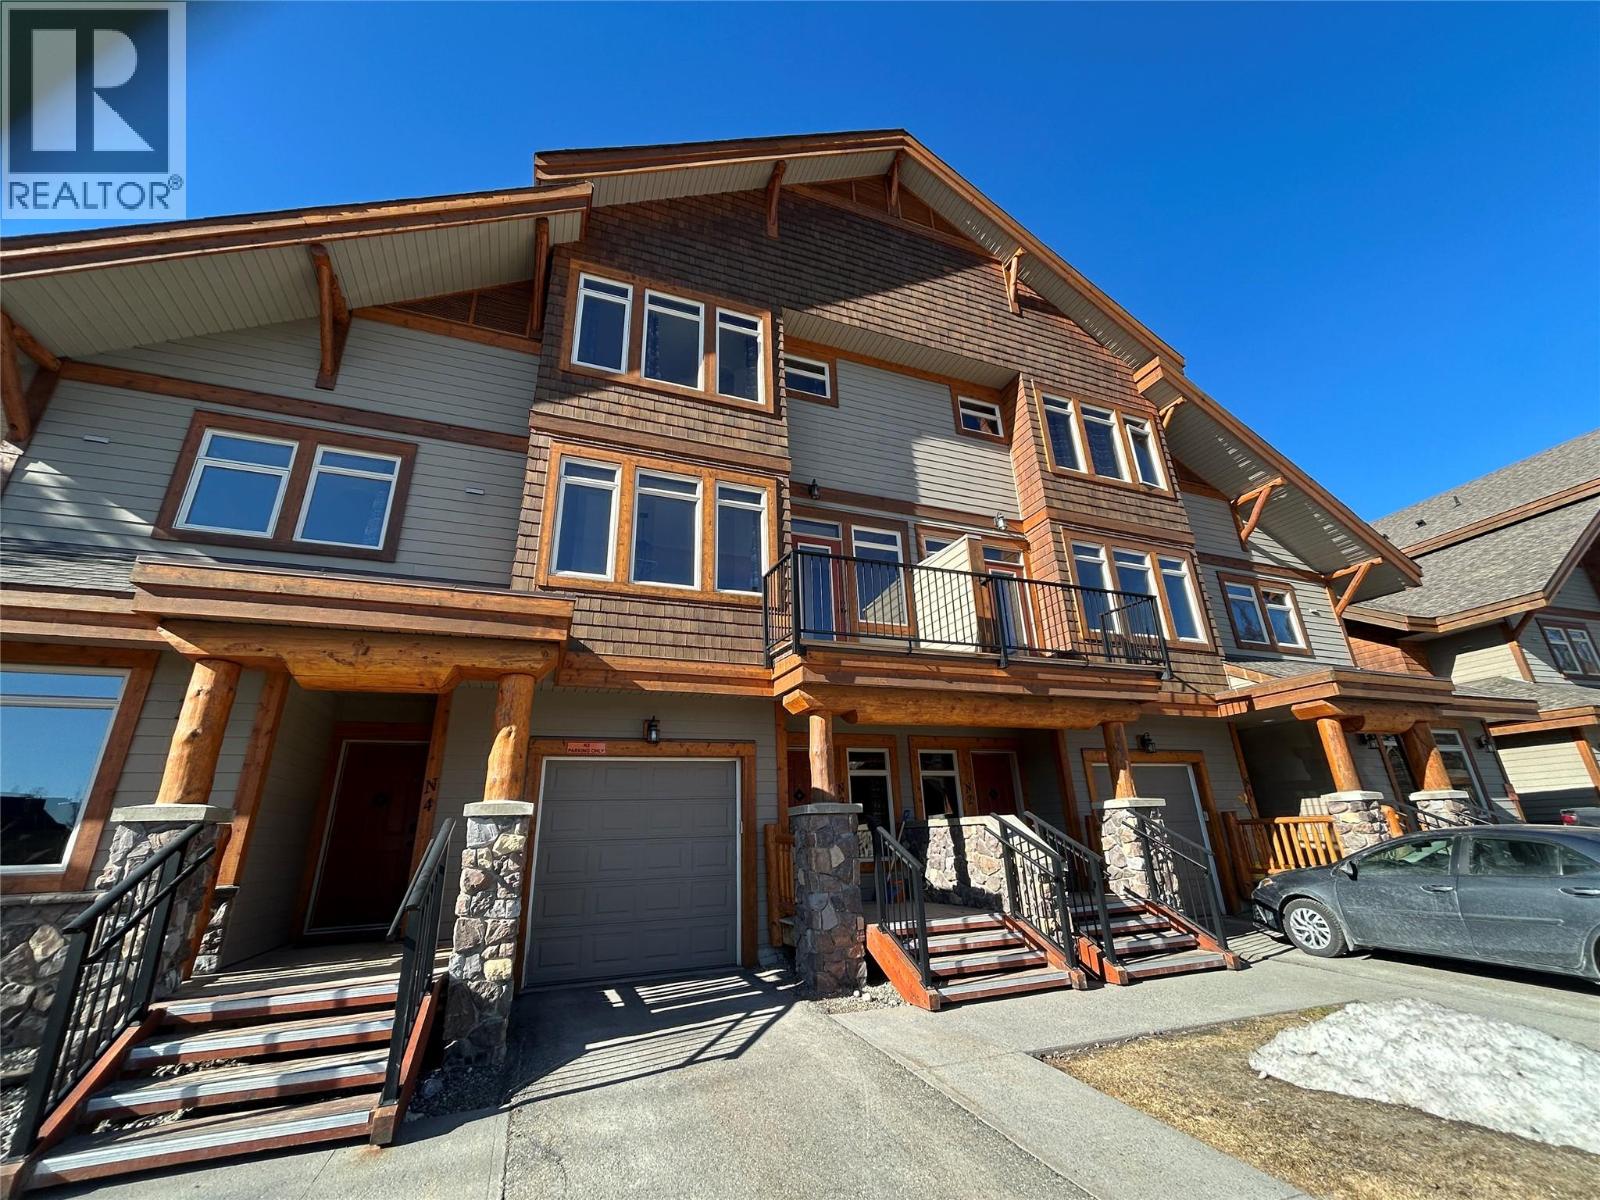
Welcome to your mountain escape at Northstar Mountain Village where luxury, adventure, and convenience come together in an unbeatable alpine setting. This beautifully appointed 3-bedroom, 3-bathroom unit offers a smart and flexible way to own in one of Kimberley’s most desirable resort communities. With one week of use every month, you’ll enjoy consistent, year-round access to your mountain getaway without the responsibilities or cost of full-time ownership. Designed for comfort and relaxation, this spacious townhome-style condo features an open-concept living area, a fully equipped kitchen, and warm mountain finishes throughout. There is also a single car attached garage, gas fireplace and 3 separate private decks. After a day on the slopes or trails, unwind by the fire or soak in your own private hot tub. Located in Northstar Mountain Village, you’ll appreciate true ski-in/ski-out access to Kimberley Alpine Resort, making winter adventures effortless. In the warmer months, enjoy hiking, biking, and nearby golf courses, all just minutes from your door. Fractional ownership includes access to resort-style amenities such as a seasonal outdoor pool and beautifully maintained grounds - perfect for enjoying every season. Whether you're looking for a family retreat, a recreational basecamp, or a low-maintenance investment, this fractional ownership opportunity delivers exceptional value and lifestyle. Own your time in the mountains - one unforgettable week at a time! (id:56537)
Call (250)-864-7337 for showing information. |
| Details |
| Amenities Nearby : - |
Access : - |
Appliances Inc : Range, Refrigerator, Dishwasher, Dryer, Microwave, Washer/Dryer Stack-Up |
| Community Features : Rentals Not Allowed |
Features : Three Balconies |
Structures : - |
| Total Parking Spaces : 2 |
View : - |
Waterfront : - |
| Zoning Type : - |
| Building |
| Architecture Style : - |
Bathrooms (Partial) : 0 |
Cooling : - |
| Fire Protection : - |
Fireplace Fuel : - |
Fireplace Type : - |
| Floor Space : - |
Flooring : - |
Foundation Type : - |
| Heating Fuel : - |
Heating Type : Forced air |
Roof Style : Unknown |
| Roofing Material : Asphalt shingle |
Sewer : Municipal sewage system |
Utility Water : Municipal water |
| Basement |
| Type : - |
Development : - |
Features : - |
| Land |
| Landscape Features : - |
| Rooms |
| Level : |
Type : |
Dimensions : |
| Basement |
Bedroom |
13'2'' x 10' |
|
Full bathroom |
Measurements not available |
| Main level |
Dining room |
14'8'' x 10'6'' |
|
Kitchen |
14'8'' x 10'5'' |
|
Living room |
18'5'' x 16'5'' |
| Second level |
Bedroom |
18'3'' x 11'1'' |
|
Full bathroom |
Measurements not available |
|
Full ensuite bathroom |
Measurements not available |
|
Primary Bedroom |
15'11'' x 13'5'' |
|
Data from sources believed reliable but should not be relied upon without verification. All measurements are
approximate.MLS®, Multiple Listing Service®, and all related graphics are trademarks of The Canadian Real Estate Association.
REALTOR®, REALTORS®, and all related graphics are trademarks of REALTOR® Canada Inc. a corporation owned by The Canadian Real Estate
Association and the National Association of REALTORS® .Copyright © 2023 Don Rae REALTOR® Not intended to solicit properties currently
under contract.
|