
|

|
| 1285 14TH Street Unit# 17 Kamloops V2B8K9 |
|
| Price : $504,900 |
Listing ID : 10381552
|
2 
|
2 
|
| Property Type : Single Family |
Building Type : Duplex |
| Title : Strata |
Finished Area : 1065 sqft |
| Built in : 1992 |
Total Parking Spaces : 1 |
|
|
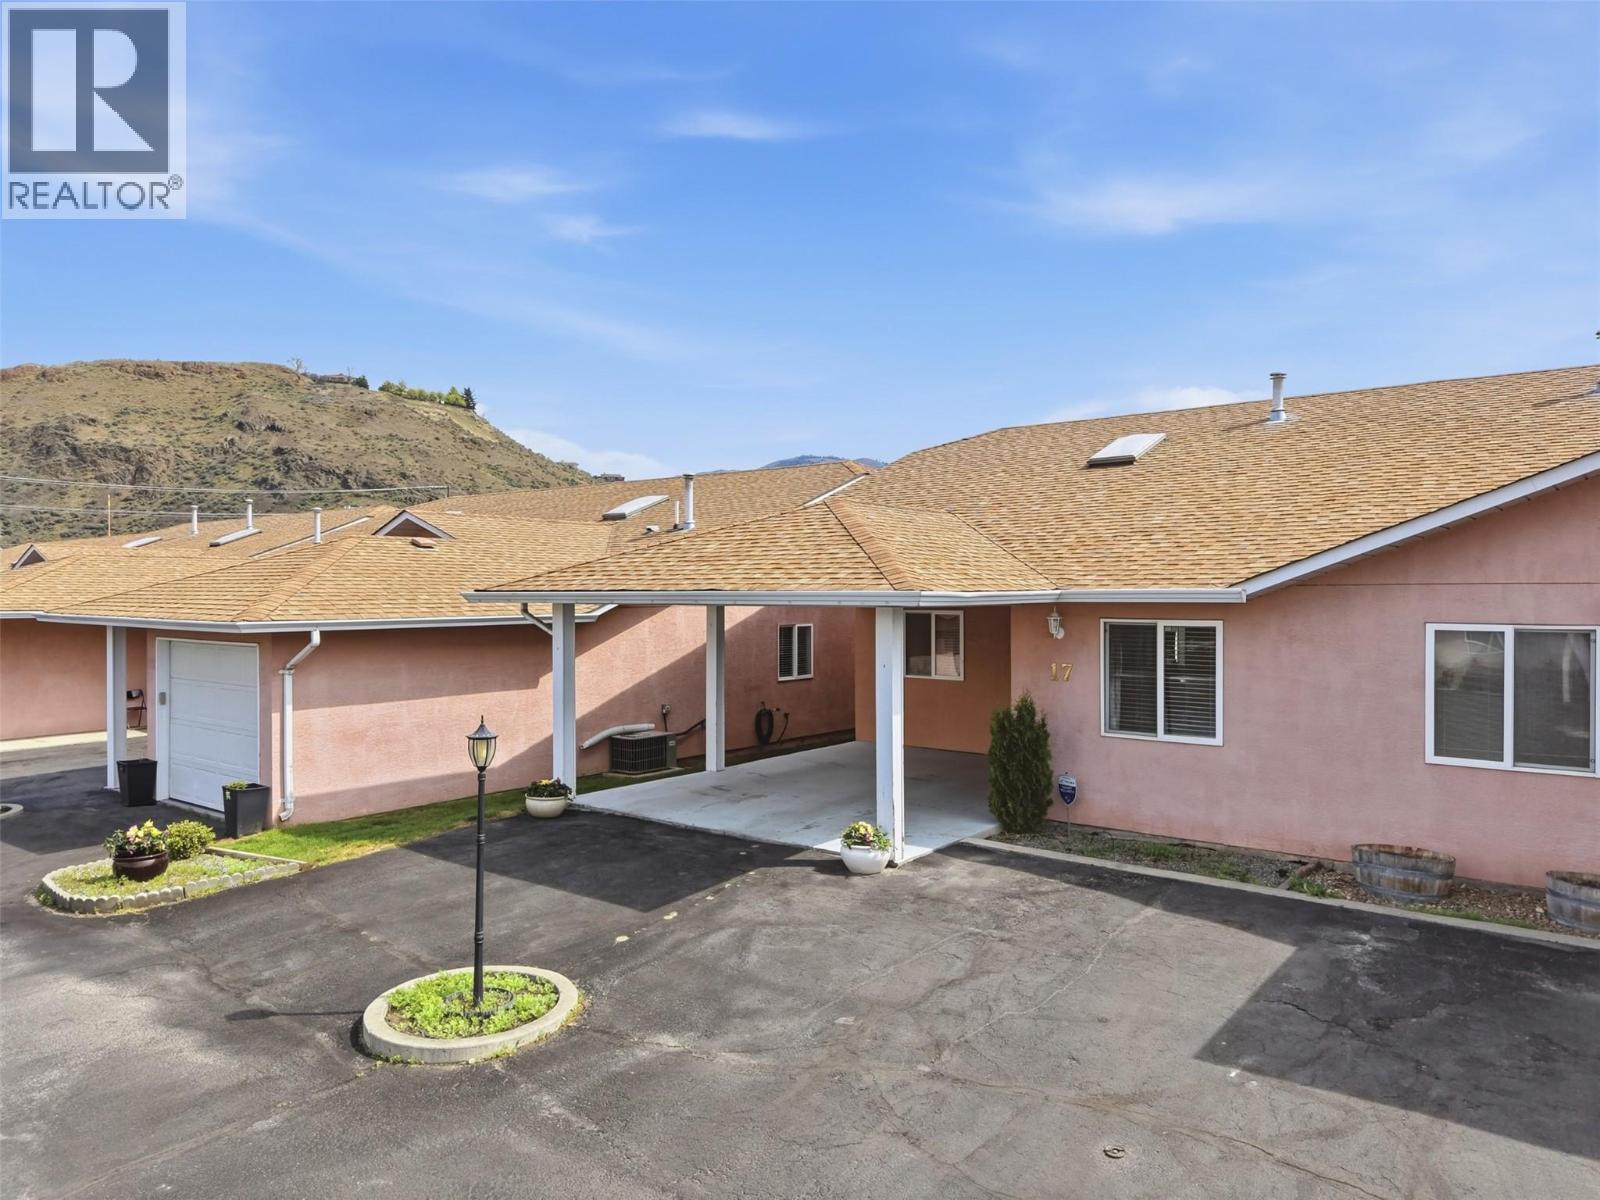
Quick possession available in this beautifully maintained 55+ level-entry half duplex located in the highly sought after bare land strata community of Blossom Park. With a warm and welcoming layout the main floor offers a spacious living and dining area complete with a cozy gas fireplace and easy access to a covered patio - perfect for relaxing or entertaining in every season! The home features 2 generously sized bedrooms including a lovely primary suite with dual closets & a full 4-piece ensuite. A 3-piece main bathroom with laundry adds to the easy, functional living this home provides. The bright kitchen offers plenty of cabinetry and has been tastefully updated over the years. Additional highlights include a full unfinished basement for extra storage (a true blank canvas...think workshop, hobby space or family games area), covered carport, an extra parking space right out front & ample visitor parking nearby. Ideally situated close to shopping, transit, and everyday amenities, this move-in ready home offers comfortable, low-maintenance living in a welcoming community! (id:56537)
Call (250)-864-7337 for showing information. |
| Details |
| Amenities Nearby : Golf Nearby, Airport, Park, Recreation, Shopping |
Access : - |
Appliances Inc : Range, Refrigerator, Dishwasher, Washer & Dryer |
| Community Features : - |
Features : Level lot |
Structures : - |
| Total Parking Spaces : 1 |
View : - |
Waterfront : - |
| Zoning Type : - |
| Building |
| Architecture Style : Ranch |
Bathrooms (Partial) : 1 |
Cooling : Central air conditioning |
| Fire Protection : - |
Fireplace Fuel : Gas |
Fireplace Type : Unknown |
| Floor Space : - |
Flooring : Mixed Flooring |
Foundation Type : - |
| Heating Fuel : - |
Heating Type : Forced air, See remarks |
Roof Style : Unknown |
| Roofing Material : Asphalt shingle |
Sewer : Municipal sewage system |
Utility Water : Municipal water |
| Basement |
| Type : Full |
Development : - |
Features : - |
| Land |
| Landscape Features : Level |
| Rooms |
| Level : |
Type : |
Dimensions : |
| Main level |
2pc Bathroom |
Measurements not available |
|
4pc Ensuite bath |
Measurements not available |
|
Bedroom |
11'0'' x 9'0'' |
|
Dining room |
10'0'' x 11'0'' |
|
Kitchen |
10'0'' x 10'10'' |
|
Laundry room |
7'9'' x 7'9'' |
|
Living room |
16'0'' x 12'0'' |
|
Primary Bedroom |
13'3'' x 11'1'' |
|
Data from sources believed reliable but should not be relied upon without verification. All measurements are
approximate.MLS®, Multiple Listing Service®, and all related graphics are trademarks of The Canadian Real Estate Association.
REALTOR®, REALTORS®, and all related graphics are trademarks of REALTOR® Canada Inc. a corporation owned by The Canadian Real Estate
Association and the National Association of REALTORS® .Copyright © 2023 Don Rae REALTOR® Not intended to solicit properties currently
under contract.
|