
|

|
| 5890 Todd Road Kamloops V2C5V6 |
|
| Price : $719,900 |
Listing ID : 10385238
|
4 
|
2 
|
| Property Type : Single Family |
Building Type : House |
| Title : Freehold |
Finished Area : 2126 sqft |
| Built in : 1974 |
Total Parking Spaces : - |
|
|
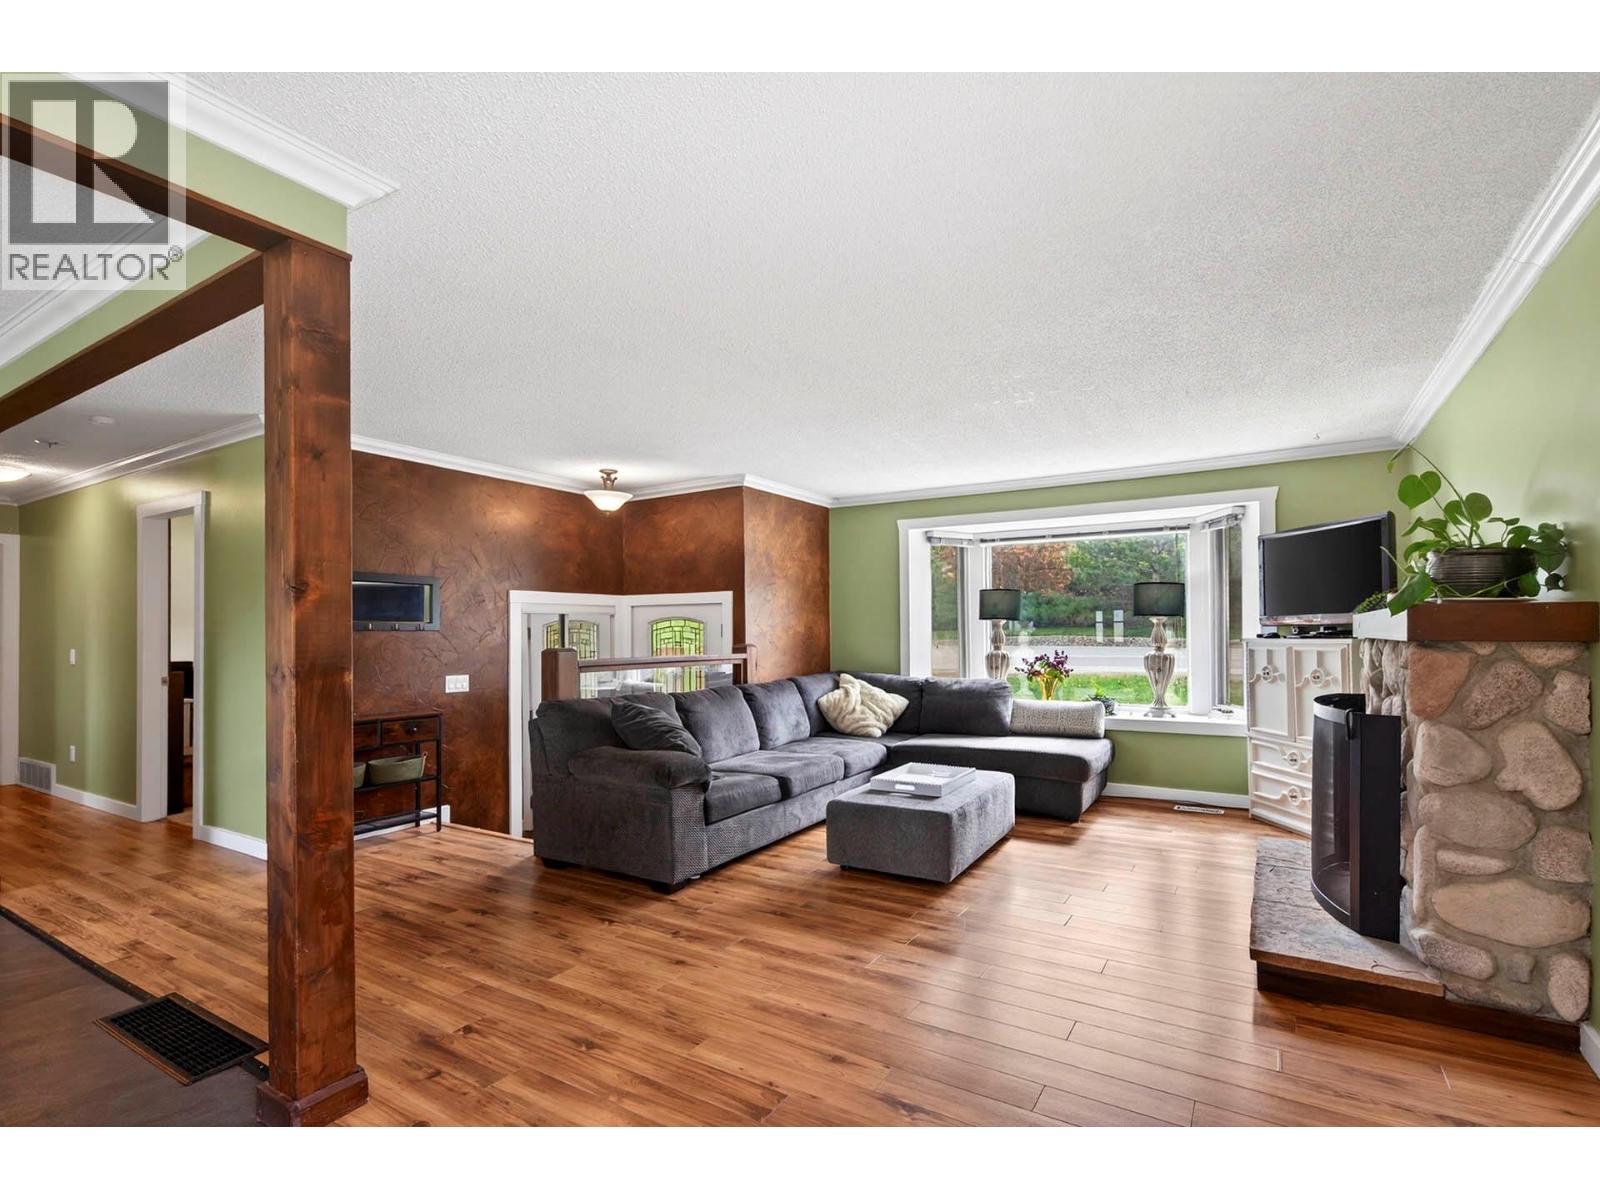
Discover the perfect blend of modern comfort and country charm right in your backyard. This family home is located on Todd Road and offers space, style, and community vibes all in one! 2-level open floor plan with lots of natural light. Living room and theatre room. 4 Bedrooms + Bonus room that could easily be 5th bedroom or office. 2126 Sq Ft with .23 acre lot (measurements are approximate). New roof and Hot water tank. Renovated upstairs bathroom, and fresh paint & new flooring in the lower level. Large backyard with potential for a shop or pool. Enjoy the hot tub watching the incredible sunsets. Stunning mountain views from the large upper sundeck. Relax on your cedar porch while watching riders pass by on their horses. Two driveways with parking for multiple vehicles, RV, and boat. Covered carport, chicken coop, and shed. Conveniently located on a public bus route and Just a 3-minute walk in either direction to the elementary school or neighborhood park. (id:56537)
Call (250)-864-7337 for showing information. |
| Details |
| Amenities Nearby : - |
Access : - |
Appliances Inc : - |
| Community Features : - |
Features : - |
Structures : - |
| Total Parking Spaces : - |
View : - |
Waterfront : - |
| Zoning Type : - |
| Building |
| Architecture Style : Bungalow |
Bathrooms (Partial) : 0 |
Cooling : Central air conditioning |
| Fire Protection : - |
Fireplace Fuel : - |
Fireplace Type : - |
| Floor Space : - |
Flooring : - |
Foundation Type : - |
| Heating Fuel : - |
Heating Type : Forced air, See remarks |
Roof Style : Unknown |
| Roofing Material : Asphalt shingle |
Sewer : Municipal sewage system |
Utility Water : Municipal water |
| Basement |
| Type : Full |
Development : - |
Features : - |
| Land |
| Landscape Features : - |
| Rooms |
| Level : |
Type : |
Dimensions : |
| Basement |
3pc Bathroom |
13' x 5' |
|
Bedroom |
23' x 11' |
|
Laundry room |
7' x 5' |
|
Mud room |
14' x 12' |
|
Office |
11' x 6' |
|
Recreation room |
14' x 12' |
| Main level |
Bedroom |
10' x 10' |
|
Bedroom |
10' x 9' |
|
Dining room |
12' x 10' |
|
Foyer |
8' x 6' |
|
Full bathroom |
6' x 5' |
|
Kitchen |
10' x 10' |
|
Living room |
14' x 12' |
|
Primary Bedroom |
11' x 10' |
|
Data from sources believed reliable but should not be relied upon without verification. All measurements are
approximate.MLS®, Multiple Listing Service®, and all related graphics are trademarks of The Canadian Real Estate Association.
REALTOR®, REALTORS®, and all related graphics are trademarks of REALTOR® Canada Inc. a corporation owned by The Canadian Real Estate
Association and the National Association of REALTORS® .Copyright © 2023 Don Rae REALTOR® Not intended to solicit properties currently
under contract.
|