
|

|
| 121 Ferry Road Unit# 25A Clearwater V0E1N0 |
|
| Price : $440,000 |
Listing ID : 10385639
|
2 
|
2 
|
| Property Type : Single Family |
Building Type : Manufactured Home |
| Title : - |
Finished Area : 1326 sqft |
| Built in : 2020 |
Total Parking Spaces : - |
|
|
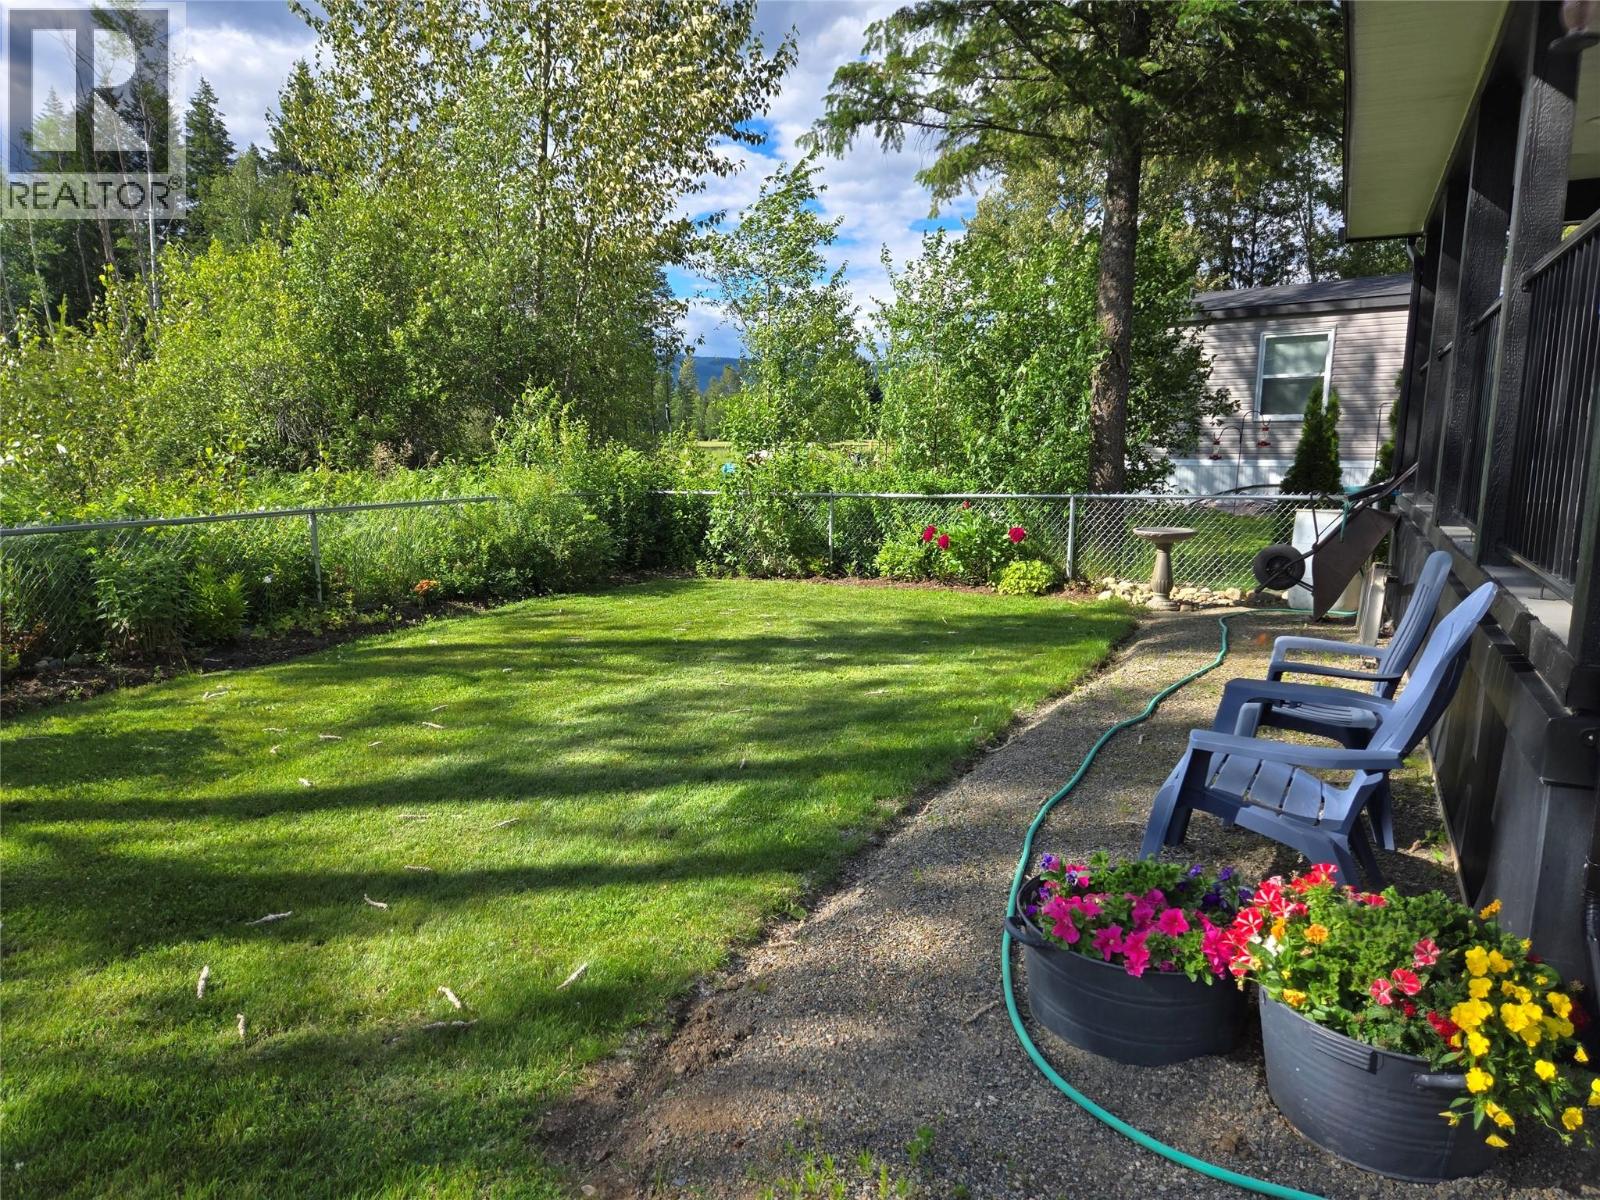
Dreams are made like this. Private location, in a family orientated park that provides water, sewer, garbage pick-up & winter time snow removal. Ideally suited to retirees, with its spacious rooms and 3' wide door accessibility for bathrooms. Beautifully laid out floor plan in this 2 bedroom plus den home with attached single bay carport and chain linked back yard in one of the most favorable parks in the Clearwater area. Living room has a lovely propane fireplace (does not require electricity to operate) giving warmth and comfort on those days of coolness. Living room opens to the dining room and out to full width covered deck, out into the chain linked back yard with corner storage shed for lawnmower and garden tools. From Dining room into the spacious kitchen with all the appliances and Pantry. (Gas Regulator has been installed for a Buyer if they wish to change out the electric cook stove for a gas cook stove). Master bedroom boasts the big ensuite shower. Den comes off the living room and easy to go from office to relaxation in a simple couple of steps. Park is clean and very appealing drawing people of like personalities making great neighbor relations. All for $400/month pad rental (id:56537)
Call (250)-864-7337 for showing information. |
| Details |
| Amenities Nearby : Golf Nearby, Park, Recreation |
Access : Easy access |
Appliances Inc : Refrigerator, Dishwasher, Range - Electric, Washer & Dryer |
| Community Features : - |
Features : Level lot, Private setting |
Structures : - |
| Total Parking Spaces : - |
View : Mountain view |
Waterfront : - |
| Zoning Type : - |
| Building |
| Architecture Style : - |
Bathrooms (Partial) : 0 |
Cooling : Heat Pump |
| Fire Protection : Smoke Detector Only |
Fireplace Fuel : Propane |
Fireplace Type : Unknown |
| Floor Space : - |
Flooring : Laminate |
Foundation Type : Block |
| Heating Fuel : - |
Heating Type : Forced air, Heat Pump |
Roof Style : Unknown |
| Roofing Material : Asphalt shingle |
Sewer : - |
Utility Water : Community Water User's Utility |
| Basement |
| Type : - |
Development : - |
Features : - |
| Land |
| Landscape Features : Landscaped, Level |
| Rooms |
| Level : |
Type : |
Dimensions : |
| Main level |
3pc Bathroom |
7' x 5'7'' |
|
4pc Bathroom |
10' x 5'11'' |
|
Bedroom |
10'10'' x 7' |
|
Den |
10'2'' x 10' |
|
Dining room |
13'5'' x 11'3'' |
|
Kitchen |
13'5'' x 13' |
|
Laundry room |
10' x 6'9'' |
|
Living room |
16'4'' x 13'5'' |
|
Primary Bedroom |
13'5'' x 12'7'' |
|
Data from sources believed reliable but should not be relied upon without verification. All measurements are
approximate.MLS®, Multiple Listing Service®, and all related graphics are trademarks of The Canadian Real Estate Association.
REALTOR®, REALTORS®, and all related graphics are trademarks of REALTOR® Canada Inc. a corporation owned by The Canadian Real Estate
Association and the National Association of REALTORS® .Copyright © 2023 Don Rae REALTOR® Not intended to solicit properties currently
under contract.
|