
|

|
| 501 Arthur Street Slocan V0G2C0 |
|
| Price : $449,000 |
Listing ID : 10385478
|
2 
|
2 
|
| Property Type : Single Family |
Building Type : House |
| Title : Freehold |
Finished Area : 1096 sqft |
| Built in : 1940 |
Total Parking Spaces : 4 |
|
|
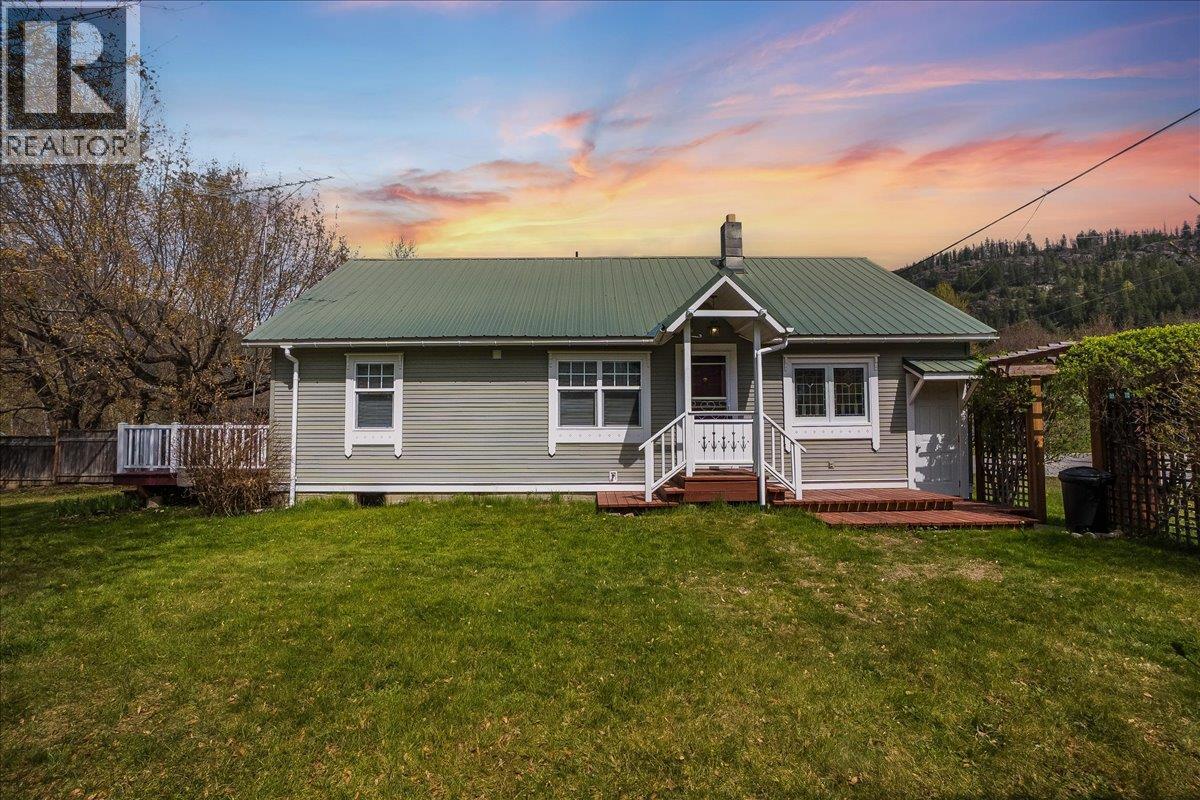
Welcome to this well-maintained 2-bedroom, 2-bathroom bungalow, ideally located on a corner lot just steps from beautiful Slocan Lake. Perfect for first-time buyers, young families, or those seeking a flexible living arrangement. The bright, open-concept kitchen offers ample counter space with room to add a breakfast nook or island. French doors lead from the spacious living room to a large, sun-filled deck, ideal for relaxing or entertaining. The dining area features hardwood floors, elegant wall sconces, and a picture window overlooking the fully fenced backyard. A bonus nook provides a great space for a home office or cozy den. The primary bedroom includes hardwood flooring and a private 4-piece ensuite with stand-alone tub, separate shower and you'll love the in-floor heating! A detached garage offers secure parking plus workshop or storage space. Designed with flexibility in mind, the home can be configured as two side-by-side 1-bedroom spaces, each with private exterior entry making it ideal for extended family, shared living, or a mortgage helper. Both sides are insulated and wired for full kitchens, with added soundproofing between units.A rare opportunity in the heart of Slocan that you won't want to miss! (id:56537)
Call (250)-864-7337 for showing information. |
| Details |
| Amenities Nearby : - |
Access : - |
Appliances Inc : Refrigerator, Dryer, Range - Electric, Hood Fan, Washer & Dryer |
| Community Features : - |
Features : - |
Structures : - |
| Total Parking Spaces : 4 |
View : - |
Waterfront : - |
| Zoning Type : - |
| Building |
| Architecture Style : Bungalow |
Bathrooms (Partial) : 1 |
Cooling : - |
| Fire Protection : - |
Fireplace Fuel : - |
Fireplace Type : - |
| Floor Space : - |
Flooring : Hardwood, Laminate, Tile |
Foundation Type : - |
| Heating Fuel : - |
Heating Type : Baseboard heaters |
Roof Style : Unknown |
| Roofing Material : Metal |
Sewer : Septic tank |
Utility Water : Municipal water |
| Basement |
| Type : - |
Development : - |
Features : - |
| Land |
| Landscape Features : - |
| Rooms |
| Level : |
Type : |
Dimensions : |
| Main level |
Bedroom |
11'4'' x 7'7'' |
|
Den |
13'2'' x 6' |
|
Dining room |
9'4'' x 8'4'' |
|
Full bathroom |
10' x 6'3'' |
|
Kitchen |
14' x 12'6'' |
|
Living room |
15'2'' x 11'5'' |
|
Partial bathroom |
5' x 8' |
|
Primary Bedroom |
11'2'' x 9' |
|
Data from sources believed reliable but should not be relied upon without verification. All measurements are
approximate.MLS®, Multiple Listing Service®, and all related graphics are trademarks of The Canadian Real Estate Association.
REALTOR®, REALTORS®, and all related graphics are trademarks of REALTOR® Canada Inc. a corporation owned by The Canadian Real Estate
Association and the National Association of REALTORS® .Copyright © 2023 Don Rae REALTOR® Not intended to solicit properties currently
under contract.
|