Don Rae Realtor


  • &address&
  • &address&
  • &address&
  • &address&
  • &address&
  • &address&
  • 4189 MICKEY FRONTAGE Road Cache Creek V0K1H1

    Price : $799,000 Listing ID : 10385410
    3 Bedrooms 3 Bathrooms
    Property Type : Single Family Building Type : House
    Title : Freehold Finished Area : 3558 sqft
    Built in : 1998 Total Parking Spaces : -
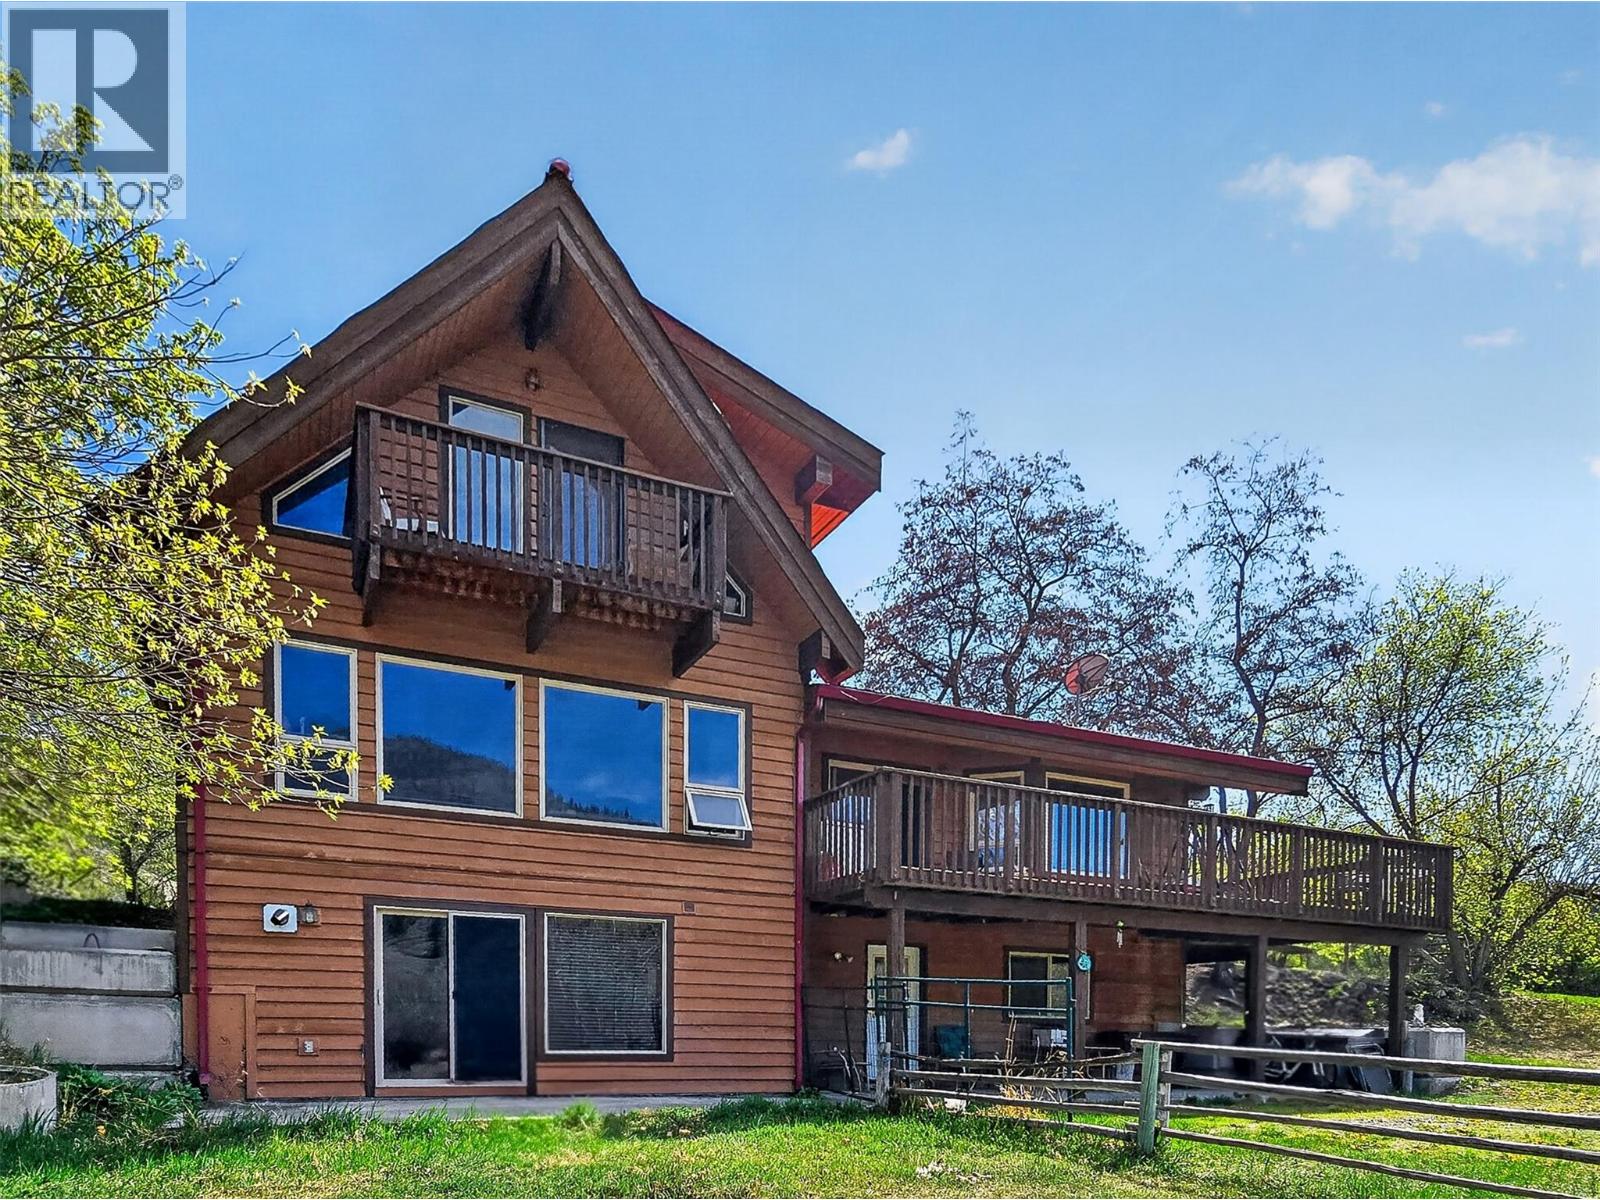
    Set on 2.78 acres in the peaceful 16 Mile area just outside of Cache Creek, this stunning Lindal home offers a rare opportunity to own a private waterfront property along the Bonaparte River. Surrounded by nature, the property boasts spectacular views, exceptional privacy, and a quiet setting ideal for those seeking space and tranquility. Equestrian enthusiasts will appreciate the thoughtfully designed setup, featuring two hay barns, three run-in sheds, a dry paddock, and full perimeter and cross fencing. A 70’ x 140’ riding ring with sand footing is fully fenced and gated, ready for year-round use. The main home offers a functional and inviting layout with vaulted ceilings and an impressive river rock wood-burning fireplace that add warmth and character to the home. The main floor has one bedroom and one bathroom, with a spacious primary suite on the top level, highlighted by a large bedroom, walk-in closet, and a spa-inspired ensuite with a shower and jetted tub. The lower level includes a self-contained one-bedroom, one-bathroom in-law suite complete with its own private driveway and entrance. A charming heritage cottage provides additional accommodation with one bedroom and one bathroom, along with its own services, making it ideal for, guests (currently rented). The property is serviced by a 70’ drilled well, irrigation system, and septic. A truly unique waterfront property offering versatility, functionality, and a beautiful natural setting. (id:56537)

    Call (250)-864-7337 for showing information.
    Details
    Amenities Nearby : - Access : Highway access Appliances Inc : Dishwasher, Washer & Dryer
    Community Features : - Features : Private setting, Jacuzzi bath-tub Structures : -
    Total Parking Spaces : - View : View (panoramic) Waterfront : Waterfront on river
    Zoning Type : -
    Building
    Architecture Style : Multi-level Bathrooms (Partial) : 0 Cooling : -
    Fire Protection : - Fireplace Fuel : Wood Fireplace Type : Conventional
    Floor Space : - Flooring : Mixed Flooring Foundation Type : -
    Heating Fuel : - Heating Type : Forced air, See remarks Roof Style : Unknown
    Roofing Material : Metal Sewer : - Utility Water : Well
    Basement
    Type : Full Development : - Features : -
    Land
    Landscape Features : Wooded area
    Rooms
    Level : Type : Dimensions :
    Basement 3pc Bathroom Measurements not available
    Bedroom 11'5'' x 13'0''
    Den 11'0'' x 9'0''
    Kitchen 9'6'' x 11'0''
    Living room 20'0'' x 16'0''
    Mud room 11'5'' x 9'8''
    Main level 4pc Bathroom Measurements not available
    Bedroom 11'5'' x 11'5''
    Dining room 12'0'' x 17'0''
    Family room 12'0'' x 15'0''
    Kitchen 10'0'' x 11'7''
    Living room 20'0'' x 16'0''
    Second level 4pc Ensuite bath Measurements not available
    Primary Bedroom 20'0'' x 16'0''
    Data from sources believed reliable but should not be relied upon without verification. All measurements are approximate.MLS®, Multiple Listing Service®, and all related graphics are trademarks of The Canadian Real Estate Association. REALTOR®, REALTORS®, and all related graphics are trademarks of REALTOR® Canada Inc. a corporation owned by The Canadian Real Estate Association and the National Association of REALTORS® .Copyright © 2023 Don Rae REALTOR® Not intended to solicit properties currently under contract.