
|

|
| 6209 MISSION Road Cranbrook V1C7B7 |
|
| Price : $1,395,000 |
Listing ID : 10383115
|
4 
|
3 
|
| Property Type : Single Family |
Building Type : Manufactured Home |
| Title : Freehold |
Finished Area : 3257 sqft |
| Built in : 1976 |
Total Parking Spaces : - |
|
|
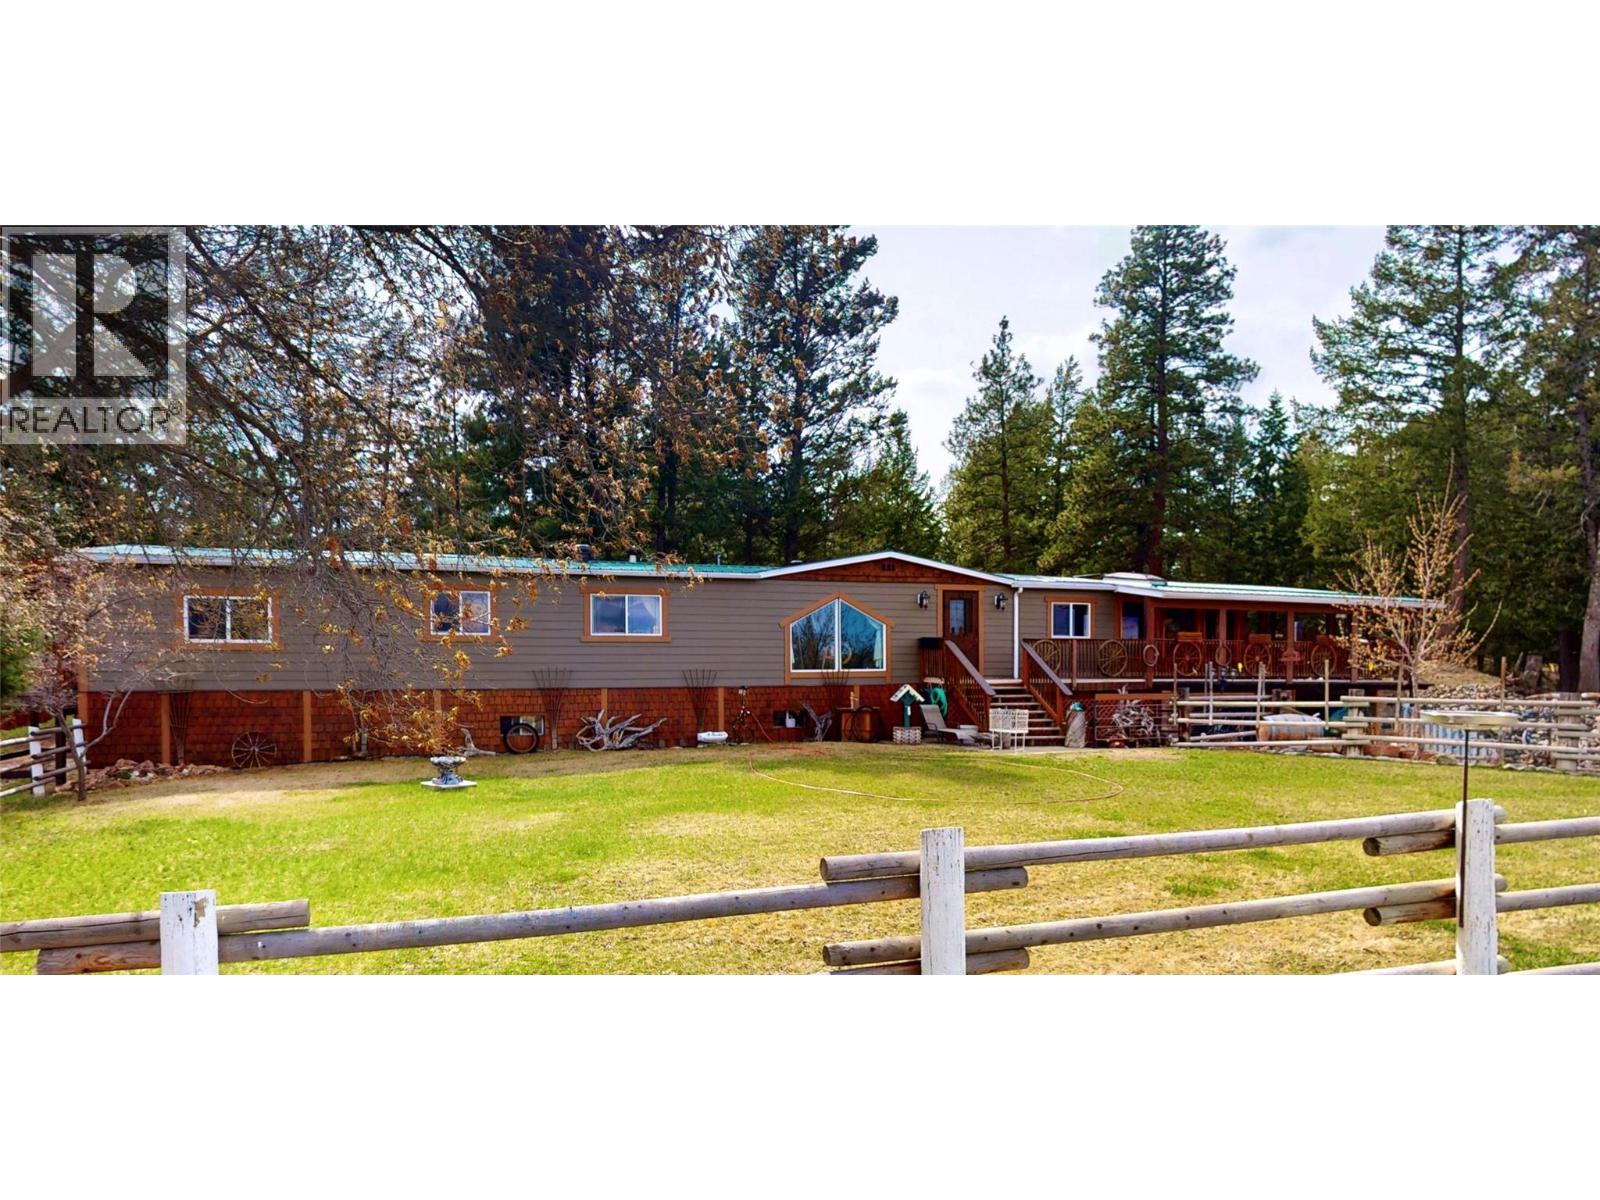
Enjoy SPECTACULAR MOUNTAIN VIEWS from this 36.17-acre property just minutes from Cranbrook. Offering the perfect balance of country living and convenience, this partially cross-fenced acreage with a stable and grazing areas is ideal for a hobby farm or horse property. The beautifully refurbished 4 bed, 3 bath manufactured home offers a comfortable country feel through the kitchen, dining and living areas. The spacious primary bedroom includes a dressing area and sliding doors to a large deck with amazing views. The fully finished walk-out basement features 2 bedrooms, a full bathroom, recreation room, storage, laundry, and a wood stove to help with heating costs. A glassed-in hot tub room provides a relaxing space or step outside onto your covered deck to take in the scenery or enjoy a fire. Exterior upgrades include added insulation, composite siding and a metal roof (approx. 5 yrs old) plus a double attached carport. A standout feature is the well-equipped 21' x 29' shop with 220 wiring, offering plenty of space for tools and projects, with attached covered equipment storage. Additional outbuildings provide ample storage for hay, equipment, vehicles, quads, and tractors. An insulated chicken coop, garden area, greenhouse, and dog kennel are located behind the fenced backyard. Covered RV parking included. Located in the ALR, this well-maintained property with a creek is move-in ready and offers excellent potential for your dream farm, horses or just the SIMPLE COUNTRY LIFE. (id:56537)
Call (250)-864-7337 for showing information. |
| Details |
| Amenities Nearby : Golf Nearby, Airport, Recreation, Schools, Ski area |
Access : - |
Appliances Inc : - |
| Community Features : Rural Setting |
Features : Central island, Balcony, Jacuzzi bath-tub |
Structures : - |
| Total Parking Spaces : - |
View : Mountain view |
Waterfront : - |
| Zoning Type : - |
| Building |
| Architecture Style : - |
Bathrooms (Partial) : 0 |
Cooling : - |
| Fire Protection : - |
Fireplace Fuel : Wood |
Fireplace Type : Conventional |
| Floor Space : - |
Flooring : Carpeted, Linoleum, Mixed Flooring, Vinyl |
Foundation Type : - |
| Heating Fuel : Wood |
Heating Type : Baseboard heaters, Forced air, Stove, See remarks |
Roof Style : Unknown |
| Roofing Material : Metal |
Sewer : Septic tank |
Utility Water : Well |
| Basement |
| Type : Full |
Development : - |
Features : - |
| Land |
| Landscape Features : - |
| Rooms |
| Level : |
Type : |
Dimensions : |
| Basement |
Bedroom |
13'9'' x 9'4'' |
|
Bedroom |
15'5'' x 8'6'' |
|
Family room |
26'4'' x 19'11'' |
|
Full bathroom |
8'5'' x 6'9'' |
|
Laundry room |
17' x 9'10'' |
|
Storage |
10'5'' x 8'4'' |
|
Utility room |
10' x 4'6'' |
| Main level |
Bedroom |
10'5'' x 8'8'' |
|
Dining nook |
11'11'' x 9'11'' |
|
Dining room |
11'11'' x 11'2'' |
|
Family room |
22'4'' x 14'5'' |
|
Full bathroom |
11'3'' x 8'4'' |
|
Full bathroom |
9'2'' x 4'11'' |
|
Kitchen |
12'4'' x 10'7'' |
|
Living room |
22'8'' x 13'7'' |
|
Primary Bedroom |
21'2'' x 16' |
|
Data from sources believed reliable but should not be relied upon without verification. All measurements are
approximate.MLS®, Multiple Listing Service®, and all related graphics are trademarks of The Canadian Real Estate Association.
REALTOR®, REALTORS®, and all related graphics are trademarks of REALTOR® Canada Inc. a corporation owned by The Canadian Real Estate
Association and the National Association of REALTORS® .Copyright © 2023 Don Rae REALTOR® Not intended to solicit properties currently
under contract.
|