
|

|
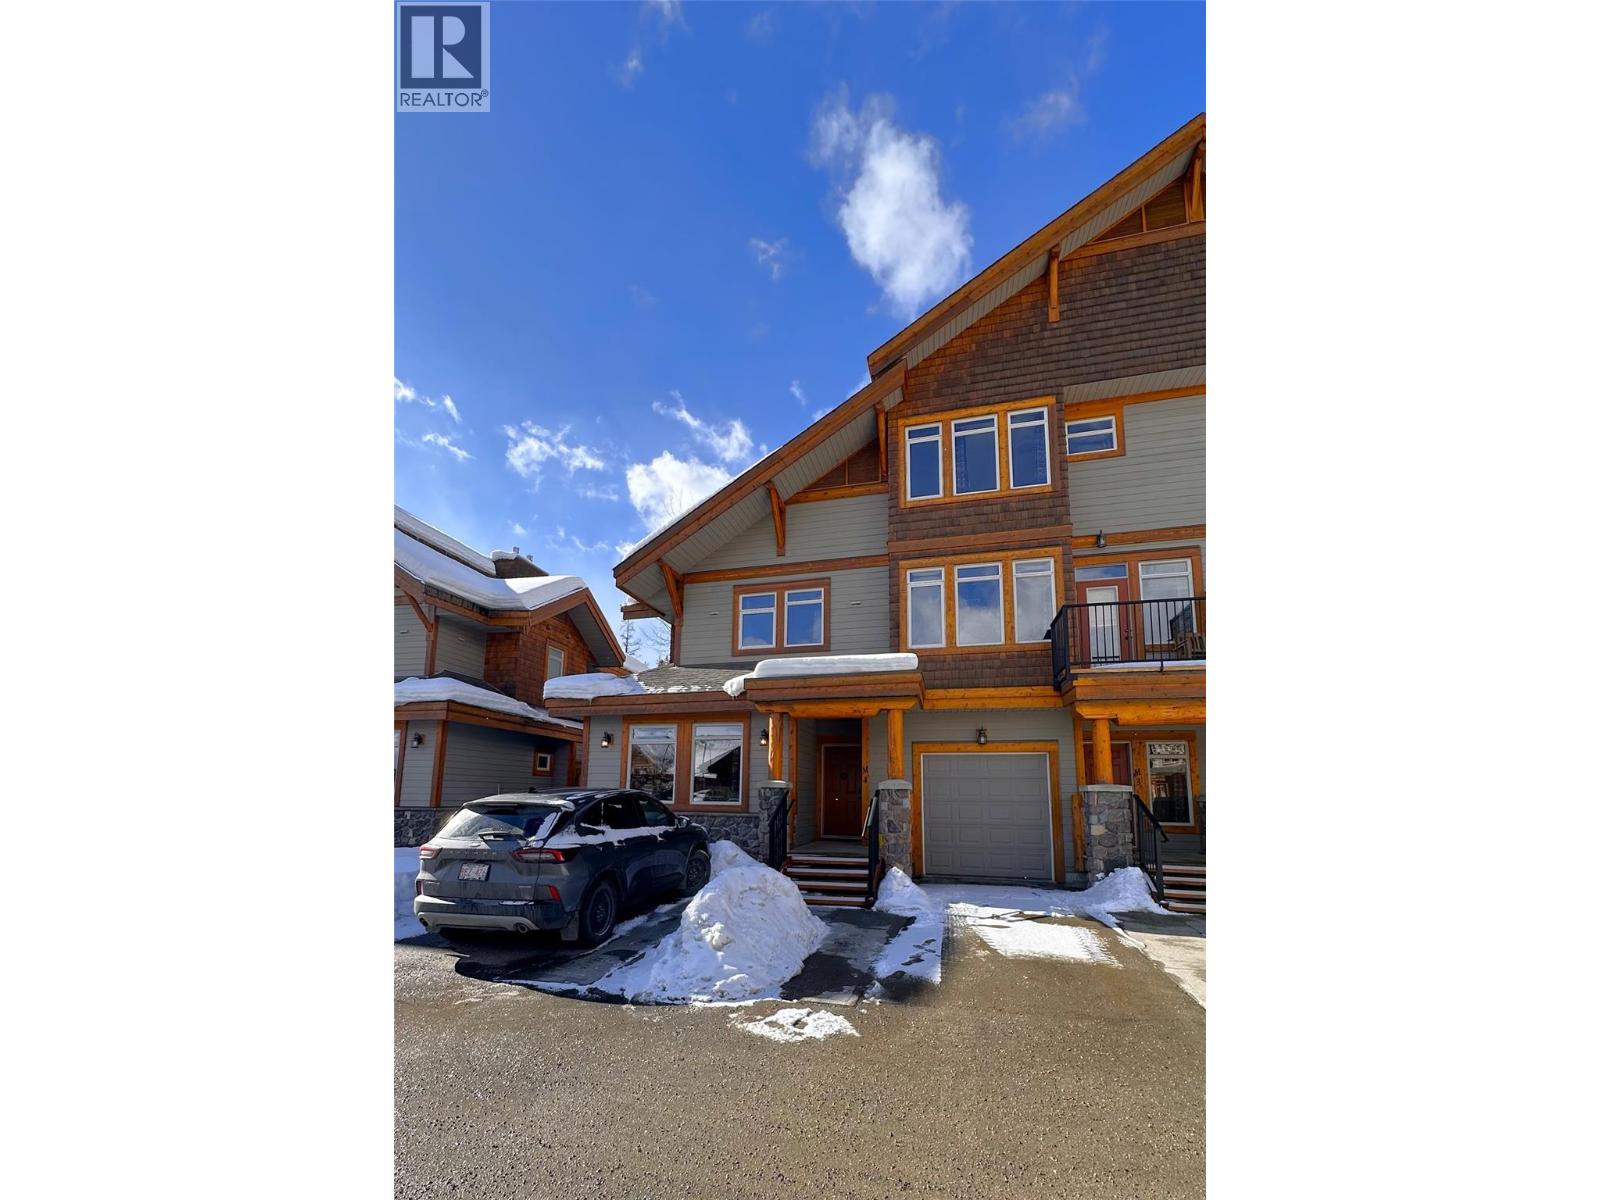
| 1351 Gerry Sorensen Way Unit# M4-D Kimberley V1A2Y6 |
|
| Price : $70,000 |
Listing ID : 10385100
|
3 
|
3 
|
| Property Type : Single Family |
Building Type : Row / Townhouse |
| Maintenance Fee : 612.88 |
Fee Paid : Monthly |
| Title : Strata |
Finished Area : 1522 sqft |
| Built in : 2007 |
Total Parking Spaces : - |
|
|
Enjoy the best of mountain living with this 1/4 share ownership condo at Northstar Mountain Village. Whether you're using it as your personal getaway, a revenue-generating hospitality property, or taking advantage of Interval International vacation exchanges, this is the perfect investment in leisure and adventure. During the winter months you can walk right out your door with your ski boots on and you're on the slopes in under a minute. In the summer, you're just a 4-minute drive from the renowned Trickle Creek Golf Course, with Purcell and Bootleg Gap golf courses only minutes beyond. Prefer to relax? Spend your day by the heated outdoor pool at the Alpine Club, soaking in the mountain views. Don't miss this chance to own an affordable retreat in Kimberley! (id:56537)
Call (250)-864-7337 for showing information. |
| Details |
| Amenities Nearby : - |
Access : - |
Appliances Inc : - |
| Community Features : Pets not Allowed |
Features : Balcony |
Structures : - |
| Total Parking Spaces : - |
View : Mountain view, Valley view |
Waterfront : - |
| Zoning Type : - |
| Building |
| Architecture Style : Multi-level |
Bathrooms (Partial) : 0 |
Cooling : - |
| Fire Protection : - |
Fireplace Fuel : Gas |
Fireplace Type : Unknown |
| Floor Space : - |
Flooring : - |
Foundation Type : - |
| Heating Fuel : - |
Heating Type : Forced air |
Roof Style : - |
| Roofing Material : - |
Sewer : Municipal sewage system |
Utility Water : Municipal water |
| Basement |
| Type : - |
Development : - |
Features : - |
| Land |
| Landscape Features : - |
| Rooms |
| Level : |
Type : |
Dimensions : |
| Main level |
3pc Bathroom |
Measurements not available |
|
Bedroom |
14'3'' x 9'11'' |
|
Dining room |
12'10'' x 8'0'' |
|
Kitchen |
12'0'' x 9'10'' |
|
Living room |
17'11'' x 13'0'' |
| Second level |
4pc Ensuite bath |
Measurements not available |
|
Bedroom |
15'5'' x 11'8'' |
|
Primary Bedroom |
15'7'' x 14'5'' |
|
Data from sources believed reliable but should not be relied upon without verification. All measurements are
approximate.MLS®, Multiple Listing Service®, and all related graphics are trademarks of The Canadian Real Estate Association.
REALTOR®, REALTORS®, and all related graphics are trademarks of REALTOR® Canada Inc. a corporation owned by The Canadian Real Estate
Association and the National Association of REALTORS® .Copyright © 2023 Don Rae REALTOR® Not intended to solicit properties currently
under contract.
|