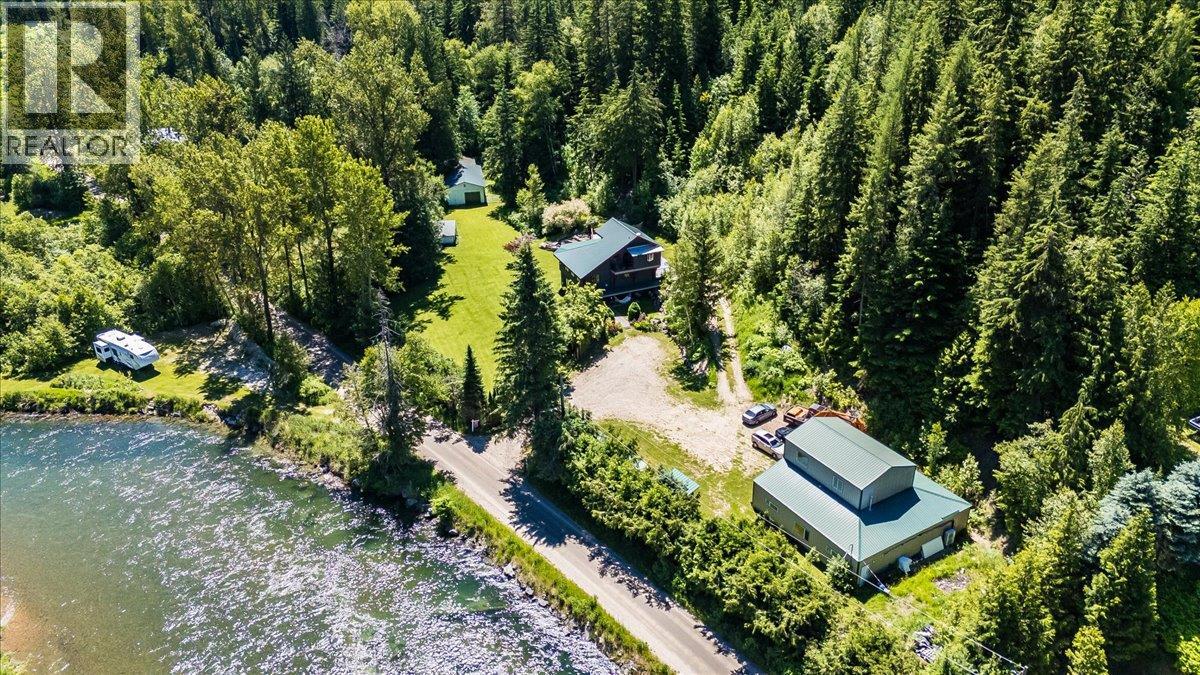
Welcome to your own slice of Slocan River paradise. This beautifully crafted 4 bedroom, 3 bath contemporary home sits on 5.5 private acres where curated landscaping, stunning rockwork, and nature blend in perfect balance. Lovingly maintained and thoughtfully updated through the years, the home has seen many upgrades and improvements and is ready to welcome a new family. Inside, oversized windows frame pretty mountain views while the open-concept design offers warmth, comfort, and a relaxed contemporary feel. A beautiful kitchen with gas stove and stainless appliances anchors the home, while the entertainment-sized rec room with bar and projector makes hosting effortless. The primary suite is something special, a gorgeous retreat with reading nook, Romeo and Juliet patio, and gorgeous custom ensuite. Outside, a large entertaining deck creates a seamless connection to the surrounding natural beauty, overlooking peaceful surroundings and inviting long summer evenings. Enjoy the best of Kootenay summers from your sweet piece of Slocan River frontage, cool off in the river, unwind in the sauna, and soak in the lifestyle this exceptional property offers. For the maker, collector, or entrepreneur, the immaculate dream shop with upper-level office/man cave and additional 24x60 semi-serviced storage building are standout features rarely found together. Quietly tucked along a riverside back road, only 25 minutes to Nelson and Castlegar, this property captures the best of privacy, practicality, and lifestyle. (id:56537)
Call (250)-864-7337 for showing information. |
| Details |
| Amenities Nearby : - |
Access : - |
Appliances Inc : - |
| Community Features : - |
Features : Central island, Two Balconies |
Structures : - |
| Total Parking Spaces : - |
View : River view, Mountain view, View (panoramic) |
Waterfront : - |
| Zoning Type : - |
| Building |
| Architecture Style : Other |
Bathrooms (Partial) : 2 |
Cooling : - |
| Fire Protection : - |
Fireplace Fuel : Propane |
Fireplace Type : Unknown |
| Floor Space : - |
Flooring : Hardwood, Laminate, Tile |
Foundation Type : - |
| Heating Fuel : - |
Heating Type : Baseboard heaters, See remarks |
Roof Style : Unknown |
| Roofing Material : Metal |
Sewer : Septic tank |
Utility Water : Well |
| Basement |
| Type : Full |
Development : - |
Features : - |
| Land |
| Landscape Features : - |
| Rooms |
| Level : |
Type : |
Dimensions : |
| Lower level |
3pc Bathroom |
5'3'' x 8' |
|
Bedroom |
10'4'' x 14' |
|
Bedroom |
11' x 14'4'' |
|
Family room |
25'2'' x 29'4'' |
|
Foyer |
13' x 20' |
|
Sauna |
4'7'' x 8' |
|
Utility room |
10'4'' x 6' |
| Main level |
4pc Bathroom |
10' x 6'3'' |
|
Bedroom |
10' x 15'4'' |
|
Dining room |
18'6'' x 11' |
|
Kitchen |
12'2'' x 17'9'' |
|
Laundry room |
10' x 6'3'' |
|
Living room |
14' x 17'8'' |
| Third level |
3pc Ensuite bath |
9' x 8' |
|
Dining nook |
9' x 6' |
|
Primary Bedroom |
21'6'' x 22'5'' |
|