
|

|
| 3320 Theatre Road N Unit# 5 Cranbrook V1C7B8 |
|
| Price : $264,900 |
Listing ID : 10385171
|
1 
|
2 
|
| Property Type : Recreational |
Building Type : Park Model Mobile Home |
| Title : Freehold |
Finished Area : 610 sqft |
| Built in : 2015 |
Total Parking Spaces : - |
|
|
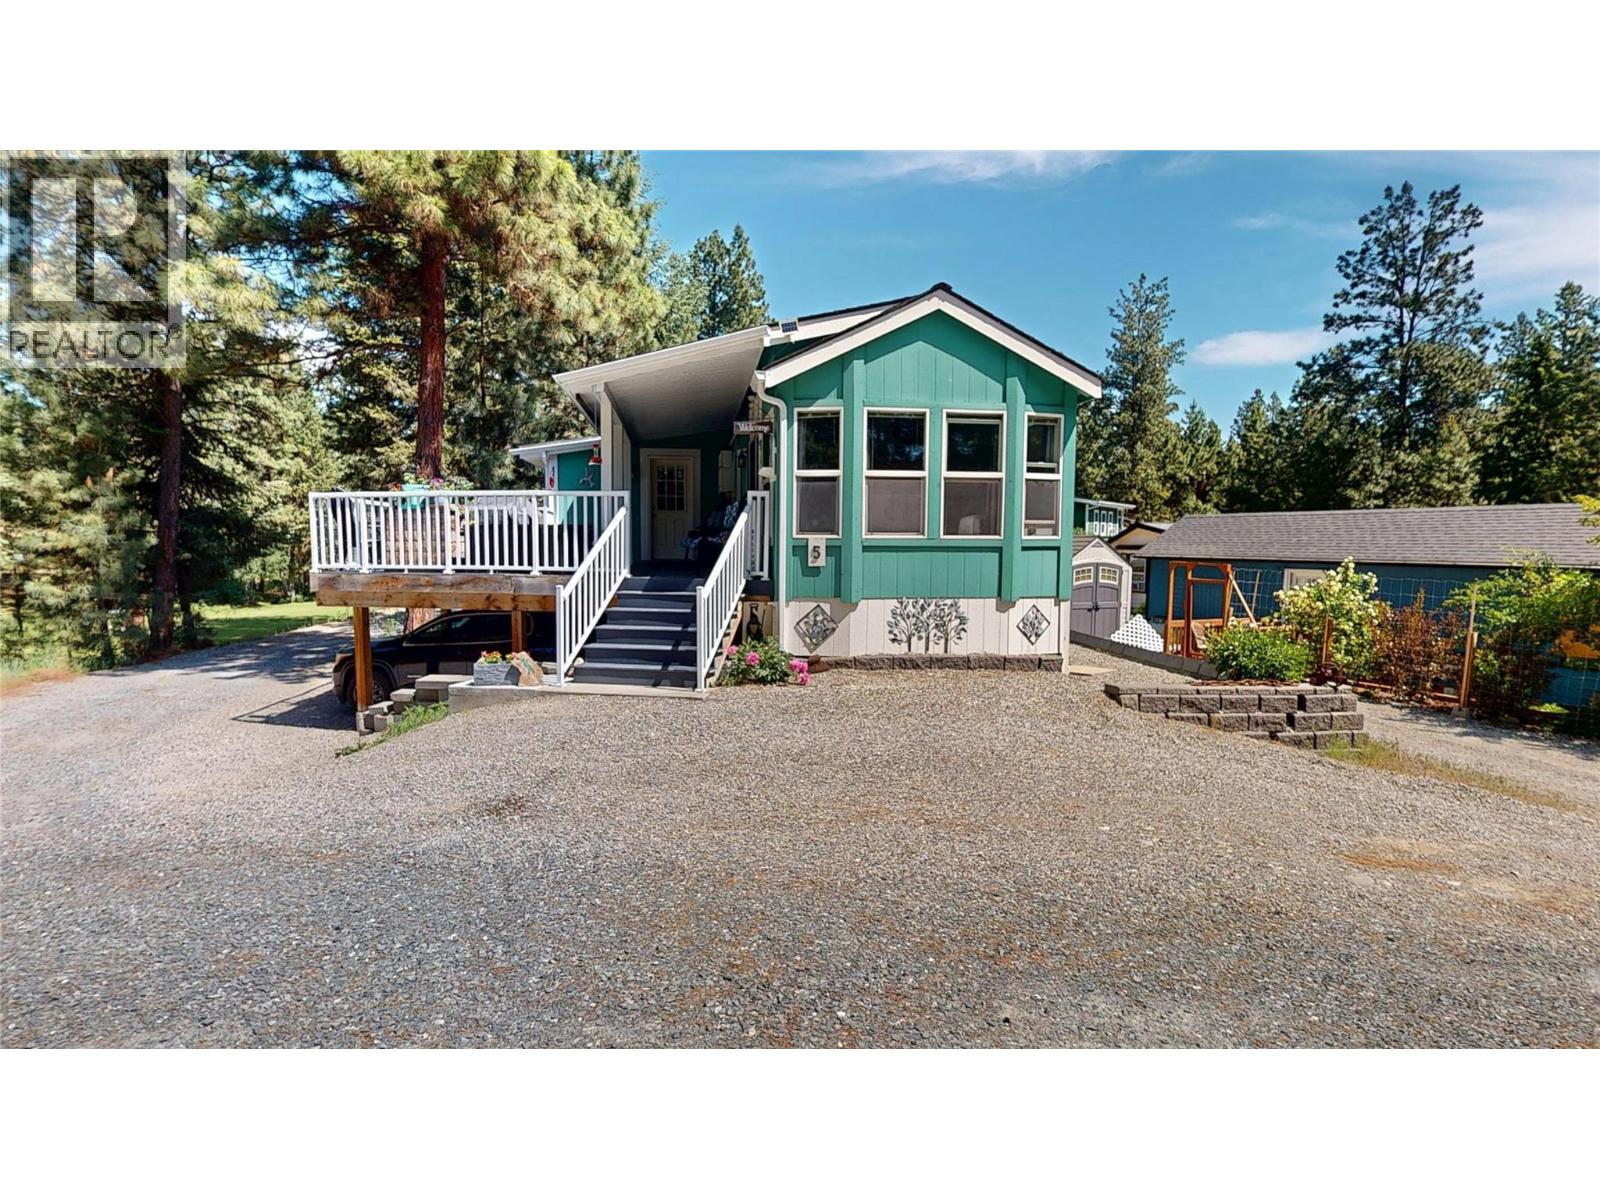
Welcome to life at Mission Hills Golf Course. This well-maintained 1-bedroom, 2.5-bath park model offers a great blend of charm, comfort, and smart use of space. Inside, you’ll find a bright, open-concept layout featuring a cozy gas stove, updated windows, and a sliding glass door that leads out to your private covered deck finished with durable Duradeck. It’s the perfect spot to relax and enjoy a quiet morning with views toward the fairways. A permitted addition adds even more functionality, offering a spacious mudroom that works well for storage, hobbies, or a home office setup, along with an extra half-bath for added convenience. Covered parking is neatly tucked beneath the deck, with additional storage space below—ideal for golf clubs, tools, or seasonal items. Set in a quiet and welcoming 50+ community, this is a great opportunity for anyone looking to downsize while still enjoying comfort and practicality. (id:56537)
Call (250)-864-7337 for showing information. |
| Details |
| Amenities Nearby : Golf Nearby, Airport, Shopping |
Access : - |
Appliances Inc : - |
| Community Features : Adult Oriented, Seniors Oriented |
Features : - |
Structures : - |
| Total Parking Spaces : - |
View : - |
Waterfront : - |
| Zoning Type : - |
| Building |
| Architecture Style : - |
Bathrooms (Partial) : 1 |
Cooling : - |
| Fire Protection : - |
Fireplace Fuel : - |
Fireplace Type : - |
| Floor Space : - |
Flooring : - |
Foundation Type : - |
| Heating Fuel : - |
Heating Type : See remarks |
Roof Style : - |
| Roofing Material : - |
Sewer : Septic tank |
Utility Water : Community Water User's Utility |
| Basement |
| Type : - |
Development : - |
Features : - |
| Land |
| Landscape Features : - |
| Rooms |
| Level : |
Type : |
Dimensions : |
| Main level |
Full bathroom |
7'2'' x 5'9'' |
|
Kitchen |
25'2'' x 11'2'' |
|
Living room |
12'4'' x 8'7'' |
|
Partial bathroom |
8'5'' x 11'1'' |
|
Primary Bedroom |
9'9'' x 11'3'' |
|
Data from sources believed reliable but should not be relied upon without verification. All measurements are
approximate.MLS®, Multiple Listing Service®, and all related graphics are trademarks of The Canadian Real Estate Association.
REALTOR®, REALTORS®, and all related graphics are trademarks of REALTOR® Canada Inc. a corporation owned by The Canadian Real Estate
Association and the National Association of REALTORS® .Copyright © 2023 Don Rae REALTOR® Not intended to solicit properties currently
under contract.
|