
|

|
| 817 Smith Crescent Genelle V0G1G0 |
|
| Price : $639,900 |
Listing ID : 10385195
|
3 
|
2 
|
| Property Type : Single Family |
Building Type : Manufactured Home |
| Title : Freehold |
Finished Area : 2169 sqft |
| Built in : 1995 |
Total Parking Spaces : 7 |
|
|
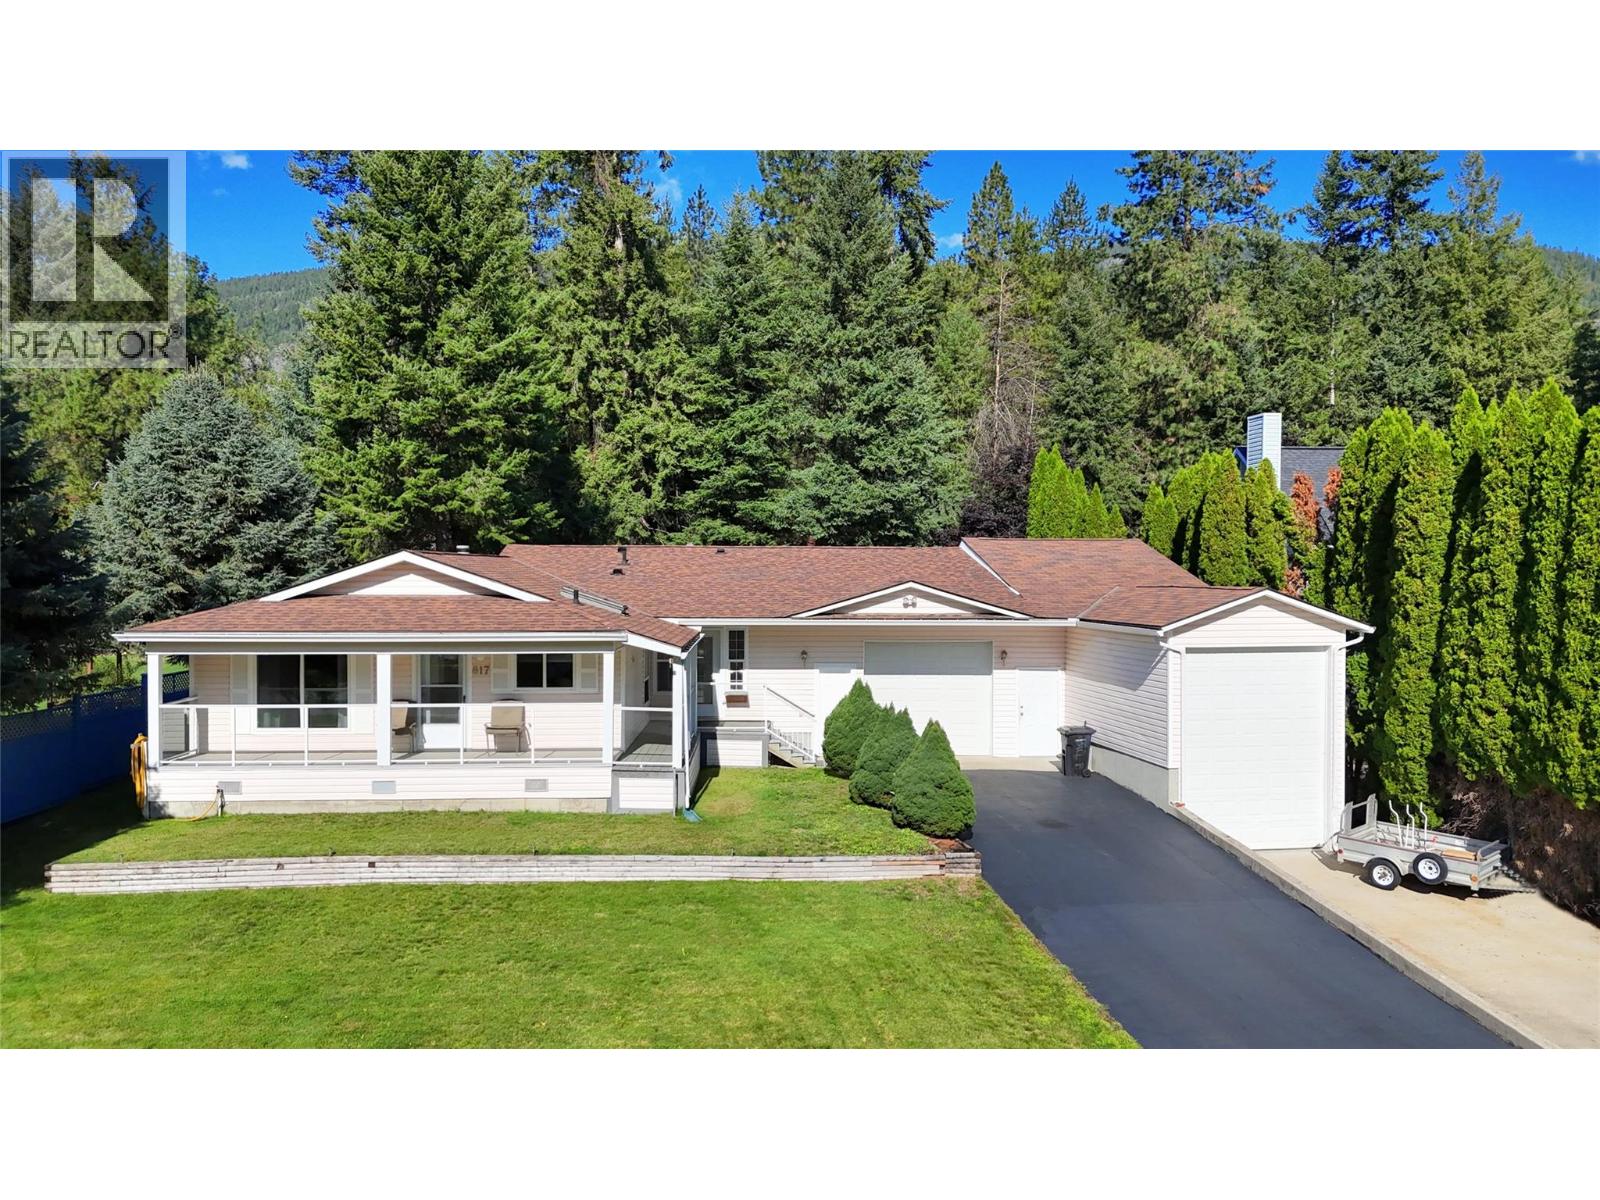
Visit REALTOR website for additional information. Tucked away on a quiet street in Genelle, this beautiful home offers comfort inside and out. Relax on the peaceful verandah, enjoy the backyard fireplace, or spend time in the large 12 x 70 ft shop (3000 sq ft) & oversize garage -perfect for hobbyists or mechanics. The fully landscaped yard features mature flowers, shrubs, fruit bushes, lawn, and space to play horseshoes or unwind on the deck. Inside, you'll find warm living areas, oak cabinetry, and a self-contained master suite with kitchenette and a stunning 5-piece ensuite. Dryer wired for both gas or electricity. Ample RV parking, recent updates, and a location between Trail and Castlegar, this move-in-ready home is ideal for families or rent the suite for added income! (id:56537)
Call (250)-864-7337 for showing information. |
| Details |
| Amenities Nearby : Golf Nearby, Public Transit, Airport, Recreation, Schools, Shopping, Ski area |
Access : Easy access |
Appliances Inc : Dishwasher, Range - Electric, Water Heater - Electric, Hood Fan, Washer & Dryer |
| Community Features : Family Oriented, Pets Allowed |
Features : Private setting, Wheelchair access, Jacuzzi bath-tub, Two Balconies |
Structures : - |
| Total Parking Spaces : 7 |
View : Mountain view, Valley view, View (panoramic) |
Waterfront : - |
| Zoning Type : - |
| Building |
| Architecture Style : - |
Bathrooms (Partial) : 0 |
Cooling : Central air conditioning |
| Fire Protection : Controlled entry, Smoke Detector Only |
Fireplace Fuel : - |
Fireplace Type : Free Standing Metal |
| Floor Space : - |
Flooring : Carpeted, Ceramic Tile, Concrete, Hardwood, Laminate, Linoleum |
Foundation Type : - |
| Heating Fuel : - |
Heating Type : Forced air, See remarks |
Roof Style : Unknown |
| Roofing Material : Asphalt shingle |
Sewer : - |
Utility Water : Municipal water |
| Basement |
| Type : Crawl space, Partial |
Development : - |
Features : - |
| Land |
| Landscape Features : Landscaped |
| Rooms |
| Level : |
Type : |
Dimensions : |
| Main level |
3pc Bathroom |
7'10'' x 7'2'' |
|
5pc Ensuite bath |
11'10'' x 15'0'' |
|
Bedroom |
10'0'' x 11'9'' |
|
Bedroom |
13'8'' x 9'0'' |
|
Kitchen |
17'6'' x 8'6'' |
|
Living room |
17'9'' x 16'6'' |
|
Other |
11'0'' x 4'2'' |
|
Other |
12'0'' x 6'2'' |
|
Other |
5'6'' x 12'3'' |
|
Primary Bedroom |
11'7'' x 12'5'' |
|
Data from sources believed reliable but should not be relied upon without verification. All measurements are
approximate.MLS®, Multiple Listing Service®, and all related graphics are trademarks of The Canadian Real Estate Association.
REALTOR®, REALTORS®, and all related graphics are trademarks of REALTOR® Canada Inc. a corporation owned by The Canadian Real Estate
Association and the National Association of REALTORS® .Copyright © 2023 Don Rae REALTOR® Not intended to solicit properties currently
under contract.
|