Don Rae Realtor


  • &address&
  • &address&
  • &address&
  • &address&
  • &address&
  • &address&
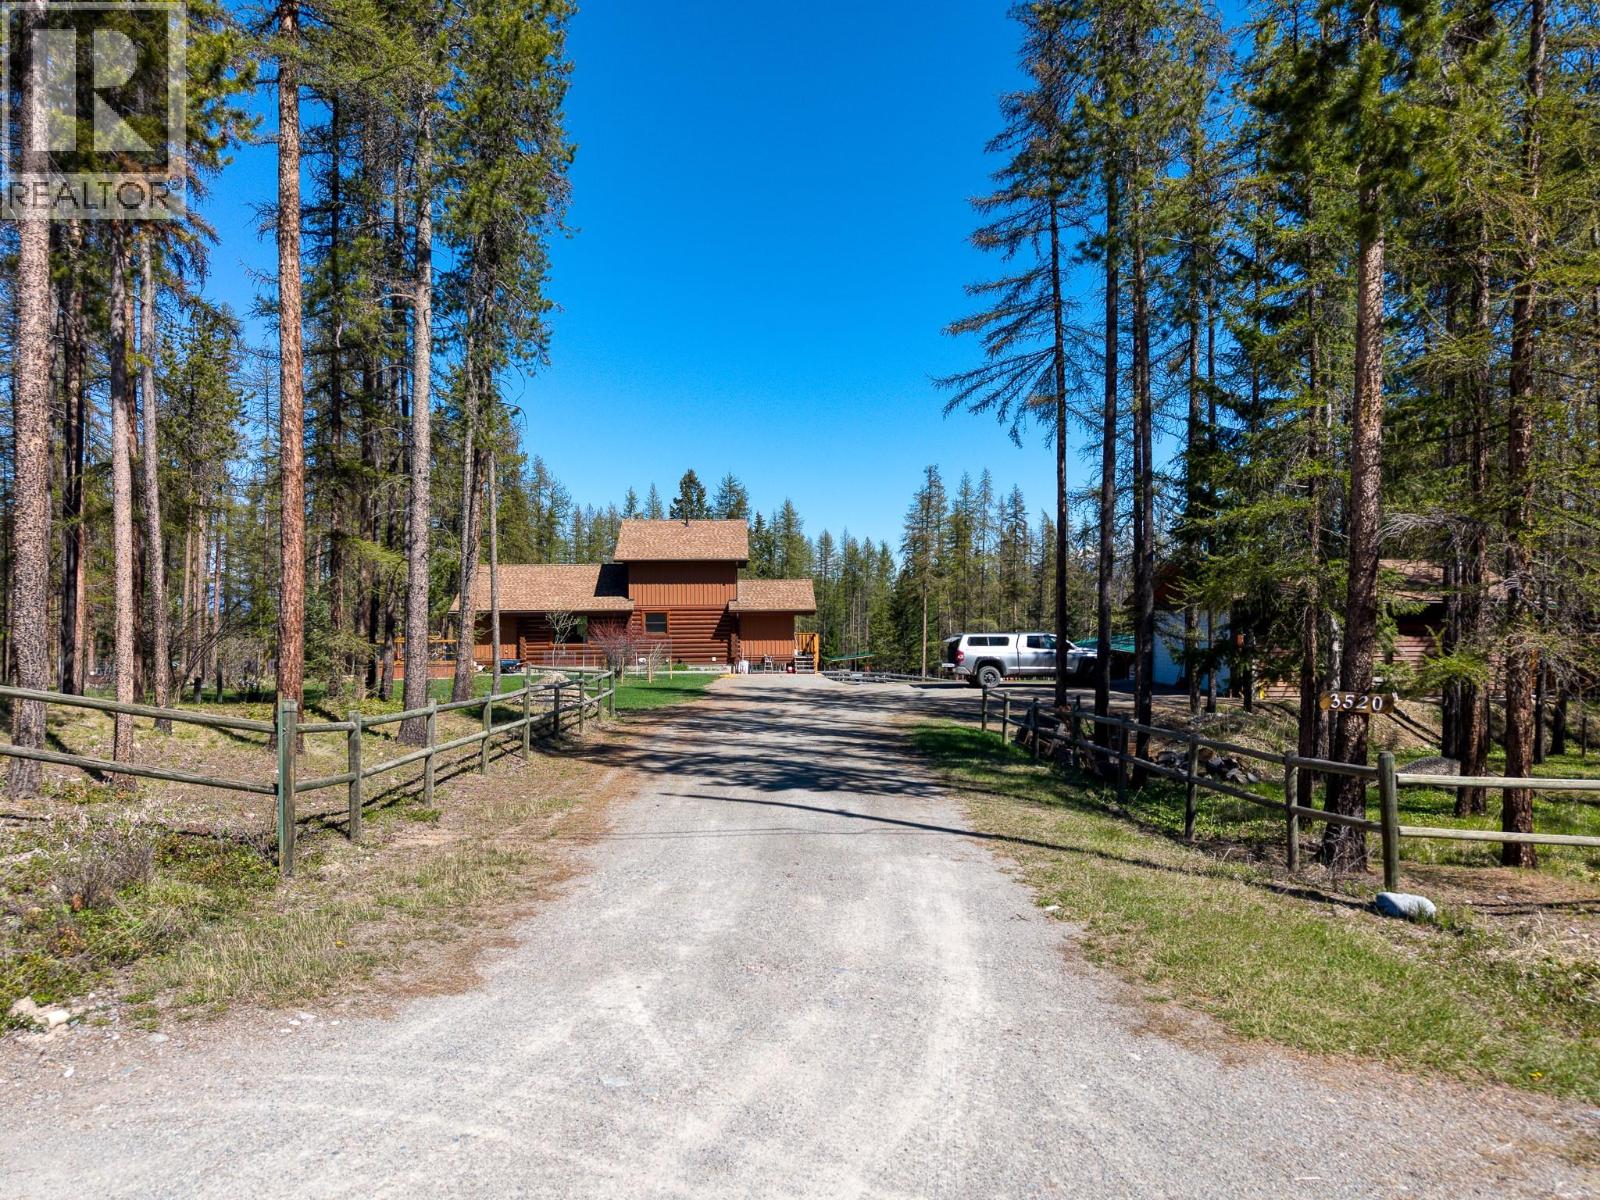
  • 3520 25th Street S Cranbrook V1C7H3

    Price : $950,000 Listing ID : 10385342
    3 Bedrooms 3 Bathrooms
    Property Type : Single Family Building Type : House
    Title : Freehold Finished Area : 2155 sqft
    Built in : 1992 Total Parking Spaces : -
    Stunning 3 bedroom, 3 bathroom home with shop, pole barn and riding arena on almost 4 acres in desirable Gold Creek. Originally built as a log cabin in the 90's, this house had a major addition added and numerous updates done to create a well thought out, functional and immaculate home to raise your family in. The main floor boasts a wide open entry way, den/office, full bathroom with soaker tub, dining area with gas fireplace and a spacious kitchen with eat up island. The second floor is the primary bedroom with plenty of space, walk in closet and full ensuite. Downstairs there are 2 more bedrooms, one that also works well as a TV room, laundry, utilities and another full bathroom. Outside the property is fenced and cross fenced, there is a 29x23 workshop with wood storage at the back, 4 bay pole barn, hay shed with tack room, fenced off yard, garden area, riding arena, multiple storage sheds and a nicely treed forest area. Very private, this acreage provides the perfect opportunity to live just minutes to town and schools while enjoying the piece and quiet you will only get outside of city limits. Contact us for more info today! (id:56537)

    Call (250)-864-7337 for showing information.
    Details
    Amenities Nearby : - Access : - Appliances Inc : -
    Community Features : - Features : - Structures : -
    Total Parking Spaces : - View : - Waterfront : -
    Zoning Type : -
    Building
    Architecture Style : Contemporary, Log house/cabin Bathrooms (Partial) : 0 Cooling : Heat Pump
    Fire Protection : - Fireplace Fuel : - Fireplace Type : -
    Floor Space : - Flooring : - Foundation Type : -
    Heating Fuel : - Heating Type : Forced air, Heat Pump Roof Style : -
    Roofing Material : - Sewer : Septic tank Utility Water : Well
    Basement
    Type : - Development : - Features : -
    Land
    Landscape Features : -
    Rooms
    Level : Type : Dimensions :
    Basement Bedroom 10'6'' x 14'7''
    Bedroom 11'2'' x 16'11''
    Full bathroom Measurements not available
    Main level Full bathroom Measurements not available
    Kitchen 22'10'' x 7'7''
    Living room 11'1'' x 14'11''
    Second level Full ensuite bathroom Measurements not available
    Primary Bedroom 16' x 14'10''
    Data from sources believed reliable but should not be relied upon without verification. All measurements are approximate.MLS®, Multiple Listing Service®, and all related graphics are trademarks of The Canadian Real Estate Association. REALTOR®, REALTORS®, and all related graphics are trademarks of REALTOR® Canada Inc. a corporation owned by The Canadian Real Estate Association and the National Association of REALTORS® .Copyright © 2023 Don Rae REALTOR® Not intended to solicit properties currently under contract.