
|

|
| 3050 Seclusion Bay Road Unit# 100 Westbank V0H2A0 |
|
| Price : $349,999 |
Listing ID : 10384909
|
1 
|
1 
|
| Property Type : Single Family |
Building Type : Apartment |
| Maintenance Fee : 0.00 |
Fee Paid : Monthly |
| Title : Leasehold |
Finished Area : 350 sqft |
| Built in : 1981 |
Total Parking Spaces : 1 |
|
|
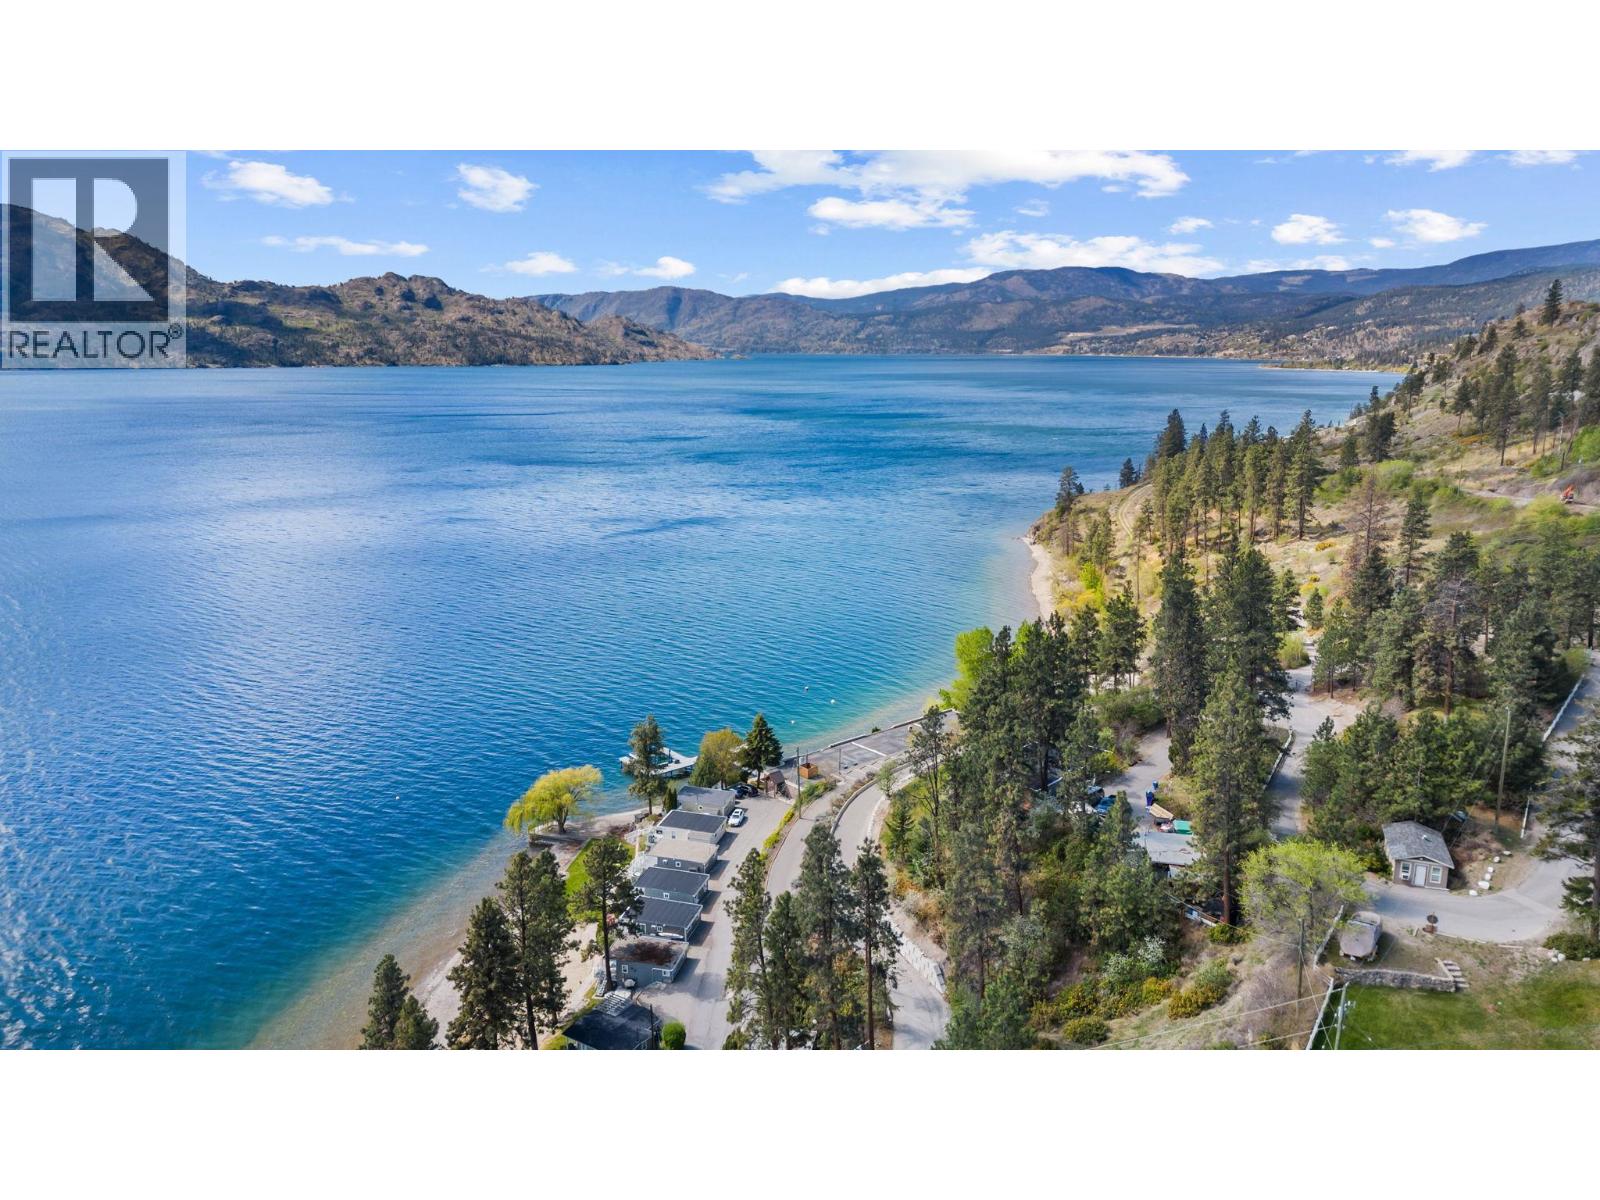
Welcome to Seclusion Bay Resort — where lakefront living meets privacy, nature, and timeless Okanagan charm. Set against a backdrop of stunning lake and mountain views, this is your opportunity to own a truly special retreat — delivering the kind of million-dollar lakefront lifestyle for a fraction of the price! Enjoy access to the resorts private sandy beach, marina, and dock — perfect for long summer days on the water and unforgettable sunsets. Surrounded by natural beauty, you’re moments from Gellatly Bay Waterfront and Gellatly Heritage Regional Park. Your close to scenic trails and lakeside parks, while Goats Peak Regional Park offers breathtaking panoramic hikes nearby. A place designed for connection — gather with family, unplug from the everyday, and create lasting traditions. Properties here are rarely offered and often held for generations. Ideal for both personal use and investment, with strong short-term rental appeal during peak Okanagan season. Where memories are made and rarely let go! (id:56537)
Call (250)-864-7337 for showing information. |
| Details |
| Amenities Nearby : - |
Access : - |
Appliances Inc : Refrigerator, Oven - Electric, Microwave |
| Community Features : Adult Oriented, Family Oriented, Rural Setting |
Features : Private setting |
Structures : Clubhouse, Playground |
| Total Parking Spaces : 1 |
View : Lake view, Mountain view, View of water, View (panoramic) |
Waterfront : - |
| Zoning Type : - |
| Building |
| Architecture Style : - |
Bathrooms (Partial) : 0 |
Cooling : Wall unit |
| Fire Protection : - |
Fireplace Fuel : - |
Fireplace Type : - |
| Floor Space : - |
Flooring : Laminate, Mixed Flooring |
Foundation Type : - |
| Heating Fuel : Electric |
Heating Type : - |
Roof Style : - |
| Roofing Material : - |
Sewer : Septic tank |
Utility Water : Community Water User's Utility |
| Basement |
| Type : - |
Development : - |
Features : - |
| Land |
| Landscape Features : Landscaped, Wooded area |
| Rooms |
| Level : |
Type : |
Dimensions : |
| Main level |
3pc Bathroom |
Measurements not available |
|
Foyer |
3'4'' x 6'7'' |
|
Kitchen |
11'11'' x 8'3'' |
|
Living room |
11'11'' x 14'3'' |
|
Primary Bedroom |
11'11'' x 14'3'' |
|
Data from sources believed reliable but should not be relied upon without verification. All measurements are
approximate.MLS®, Multiple Listing Service®, and all related graphics are trademarks of The Canadian Real Estate Association.
REALTOR®, REALTORS®, and all related graphics are trademarks of REALTOR® Canada Inc. a corporation owned by The Canadian Real Estate
Association and the National Association of REALTORS® .Copyright © 2023 Don Rae REALTOR® Not intended to solicit properties currently
under contract.
|