
|

|
| 5375 Big White Road Unit# 306 Lot# SL 74 Big White V1Y6J6 |
|
| Price : $215,000 |
Listing ID : 10384450
|
1 
|
1 
|
| Property Type : Single Family |
Building Type : Apartment |
| Maintenance Fee : 215.00 |
Fee Paid : Monthly |
| Title : Strata |
Finished Area : 288 sqft |
| Built in : 1980 |
Total Parking Spaces : 1 |
|
|
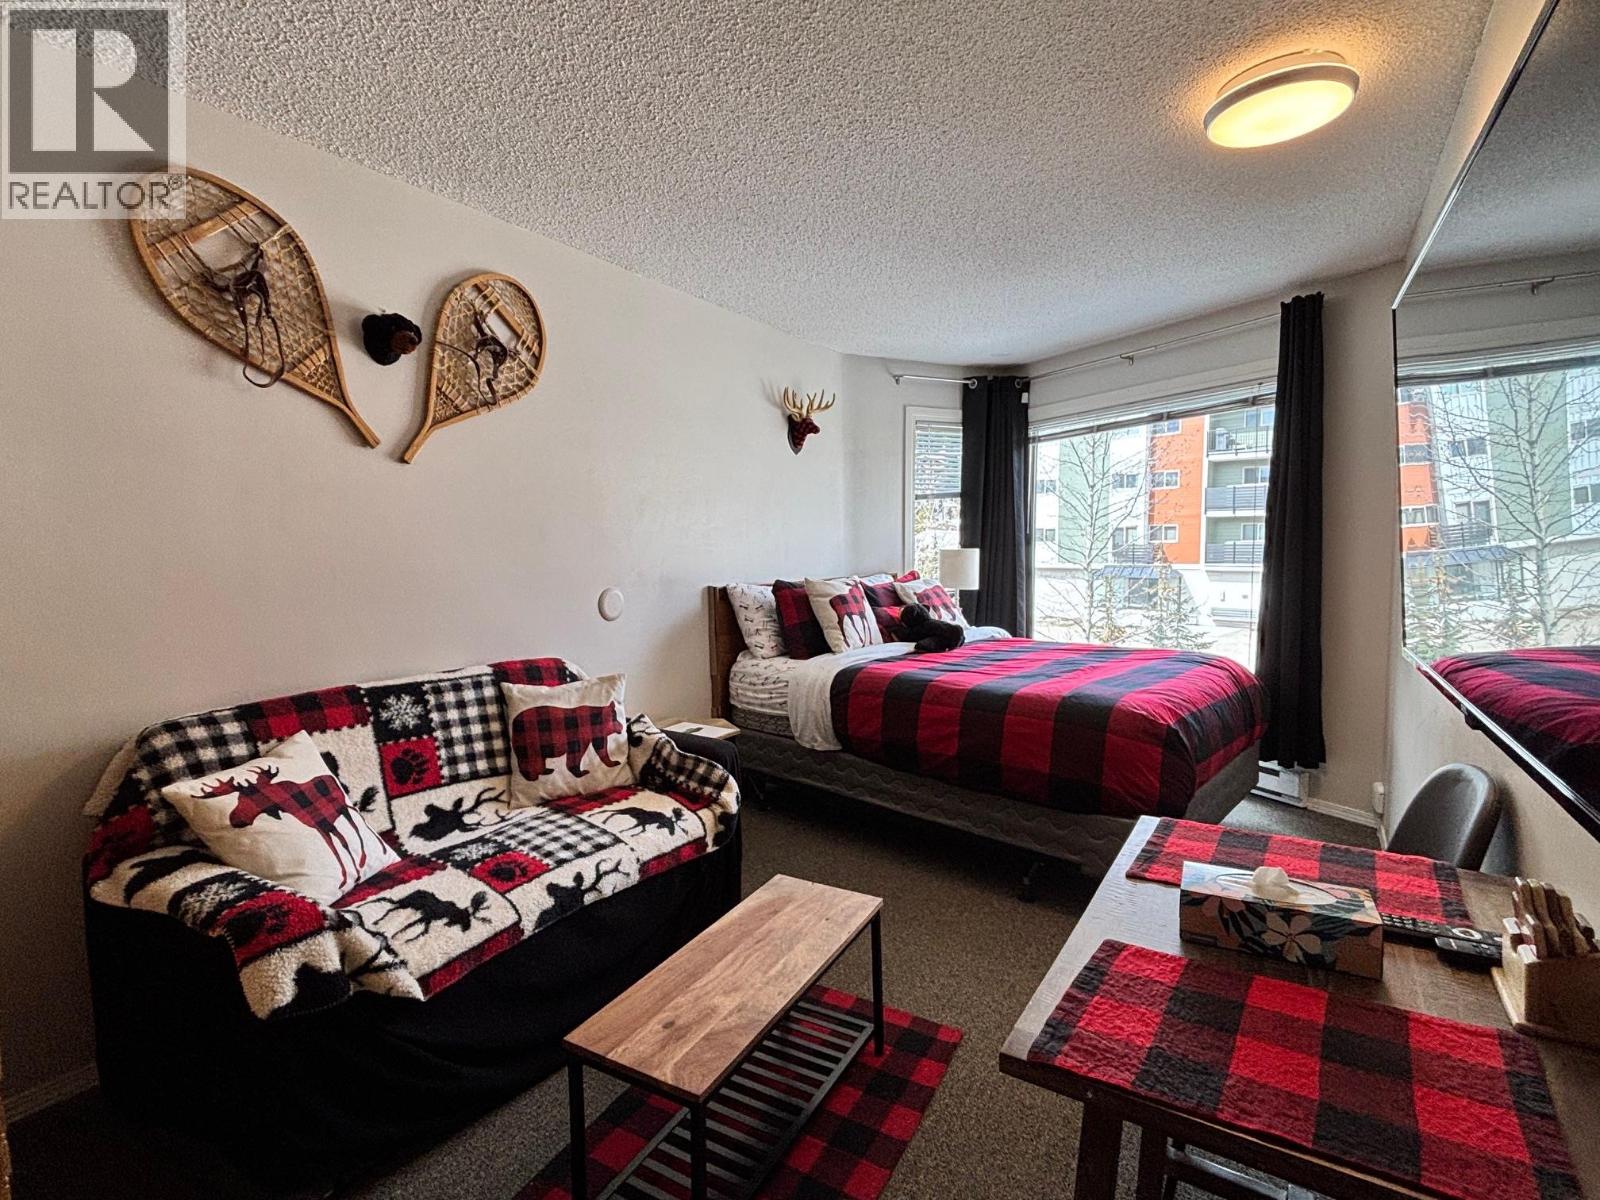
Own your very own studio apartment in the heart of Big White village! One of the few buildings that allows owners to choose their rental options - you can self manage or opt in to the Big White Central Reservations. This unit has been lovingly cared for with loads of upgrades and comes fully outfitted and ready to go. No detail overlooked - this unit is turnkey. Guests enjoy the shared outdoor hot tub with village and mountain views. Communal sauna. Ski in / out. Many restaurants and grocery / liquor store all just steps away. Call it your primary home, rental or enjoy the short term rental income potential - the choice is yours. Parking is unassigned and open. Comes with one assigned storage locker. Pets ok with restrictions. (id:56537)
Call (250)-864-7337 for showing information. |
| Details |
| Amenities Nearby : - |
Access : - |
Appliances Inc : Refrigerator, Dishwasher, Oven - Electric, Range - Electric |
| Community Features : Rentals Allowed |
Features : - |
Structures : - |
| Total Parking Spaces : 1 |
View : - |
Waterfront : - |
| Zoning Type : - |
| Building |
| Architecture Style : - |
Bathrooms (Partial) : 0 |
Cooling : - |
| Fire Protection : - |
Fireplace Fuel : - |
Fireplace Type : - |
| Floor Space : - |
Flooring : Carpeted, Vinyl |
Foundation Type : - |
| Heating Fuel : - |
Heating Type : Baseboard heaters |
Roof Style : - |
| Roofing Material : - |
Sewer : Municipal sewage system |
Utility Water : Municipal water |
| Basement |
| Type : - |
Development : - |
Features : - |
| Land |
| Landscape Features : - |
| Rooms |
| Level : |
Type : |
Dimensions : |
| Main level |
Bedroom - Bachelor |
5' x 8' |
|
Full bathroom |
5' x 6' |
|
Living room |
9' x 8' |
|
Primary Bedroom |
8' x 6' |
|
Data from sources believed reliable but should not be relied upon without verification. All measurements are
approximate.MLS®, Multiple Listing Service®, and all related graphics are trademarks of The Canadian Real Estate Association.
REALTOR®, REALTORS®, and all related graphics are trademarks of REALTOR® Canada Inc. a corporation owned by The Canadian Real Estate
Association and the National Association of REALTORS® .Copyright © 2023 Don Rae REALTOR® Not intended to solicit properties currently
under contract.
|