
|

|
| 3372 South Main Street Unit# 108 Penticton V2A5J6 |
|
| Price : $482,000 |
Listing ID : 10384998
|
4 
|
3 
|
| Property Type : Single Family |
Building Type : Row / Townhouse |
| Maintenance Fee : 306.00 |
Fee Paid : Monthly |
| Title : Strata |
Finished Area : 1532 sqft |
| Built in : 1992 |
Total Parking Spaces : 2 |
|
|
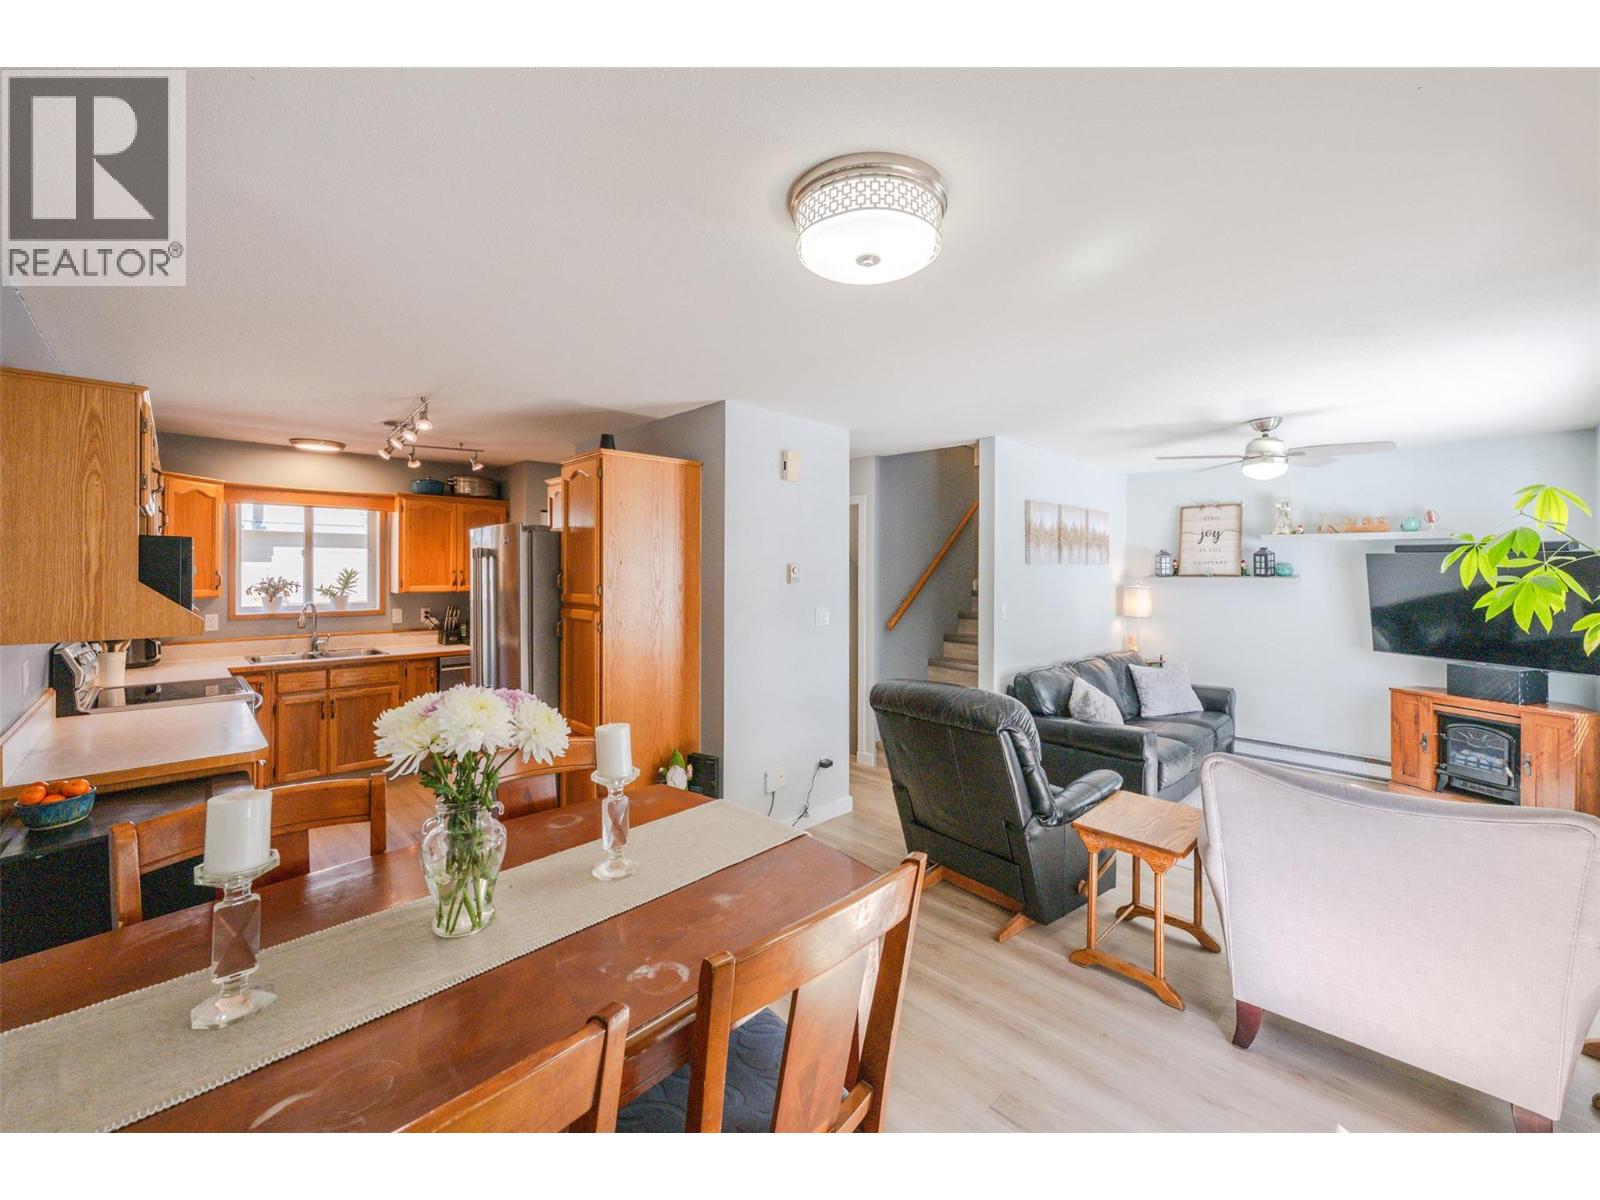
Ideally located just steps from Skaha Lake, this beautiful end-unit townhome offers a bright and thoughtfully designed layout with 4 bedrooms and 3 bathrooms. The main level features a functional open layout with a welcoming kitchen, dining area, and living room with easy access to the private outdoor space. Stepping through the patio doors into your private, south-facing, fully fenced outdoor space, complete with a pergola, is perfect for morning coffee or enjoying the sunshine. Upstairs, one bedroom offers a private balcony, creating a peaceful spot to start your morning or unwind at the end of the day. Two additional bedrooms and a full bathroom complete the upper level. The lower level adds even more flexibility with a spacious fourth bedroom, 3-piece bathroom, laundry, and ample storage. Thoughtful updates throughout offer both style and peace of mind, including a newly installed bathroom, fresh paint, new flooring, and stainless steel appliances. With a low strata fee of $306/month, plus pets and rentals permitted, this home offers flexibility for a variety of lifestyles and ownership needs. And the location is hard to beat! All measurements are approximate, buyer to verify if deemed important. (id:56537)
Call (250)-864-7337 for showing information. |
| Details |
| Amenities Nearby : Golf Nearby, Public Transit, Airport, Park, Recreation, Schools, Shopping |
Access : Easy access, Highway access |
Appliances Inc : Refrigerator, Dishwasher, Dryer, Range - Electric, Washer |
| Community Features : Family Oriented, Pets Allowed |
Features : Level lot, Private setting, Balcony |
Structures : - |
| Total Parking Spaces : 2 |
View : Mountain view |
Waterfront : - |
| Zoning Type : - |
| Building |
| Architecture Style : - |
Bathrooms (Partial) : 1 |
Cooling : - |
| Fire Protection : - |
Fireplace Fuel : - |
Fireplace Type : - |
| Floor Space : - |
Flooring : Vinyl |
Foundation Type : - |
| Heating Fuel : Electric |
Heating Type : Baseboard heaters |
Roof Style : Unknown |
| Roofing Material : Asphalt shingle |
Sewer : Municipal sewage system |
Utility Water : Municipal water |
| Basement |
| Type : Full |
Development : - |
Features : - |
| Land |
| Landscape Features : Level |
| Rooms |
| Level : |
Type : |
Dimensions : |
| Basement |
3pc Bathroom |
10'0'' x 4'11'' |
|
Bedroom |
19'10'' x 10'10'' |
|
Storage |
9'3'' x 8'3'' |
| Main level |
2pc Bathroom |
6'4'' x 5'7'' |
|
Dining room |
10'1'' x 8'1'' |
|
Kitchen |
11'0'' x 8'2'' |
|
Living room |
14'0'' x 9'11'' |
| Second level |
4pc Bathroom |
10'6'' x 5'6'' |
|
Bedroom |
10'3'' x 9'3'' |
|
Bedroom |
10'7'' x 8'11'' |
|
Primary Bedroom |
11'8'' x 10'7'' |
|
Data from sources believed reliable but should not be relied upon without verification. All measurements are
approximate.MLS®, Multiple Listing Service®, and all related graphics are trademarks of The Canadian Real Estate Association.
REALTOR®, REALTORS®, and all related graphics are trademarks of REALTOR® Canada Inc. a corporation owned by The Canadian Real Estate
Association and the National Association of REALTORS® .Copyright © 2023 Don Rae REALTOR® Not intended to solicit properties currently
under contract.
|