Don Rae Realtor


  • &address&
  • &address&
  • &address&
  • &address&
  • &address&
  • &address&
  • 467 MEADOW CREEK Road Meadow Creek V0G1N0

    Price : $599,000 Listing ID : 10383596
    3 Bedrooms 2 Bathrooms
    Property Type : Single Family Building Type : House
    Title : Freehold Finished Area : 3332 sqft
    Built in : 1979 Total Parking Spaces : -
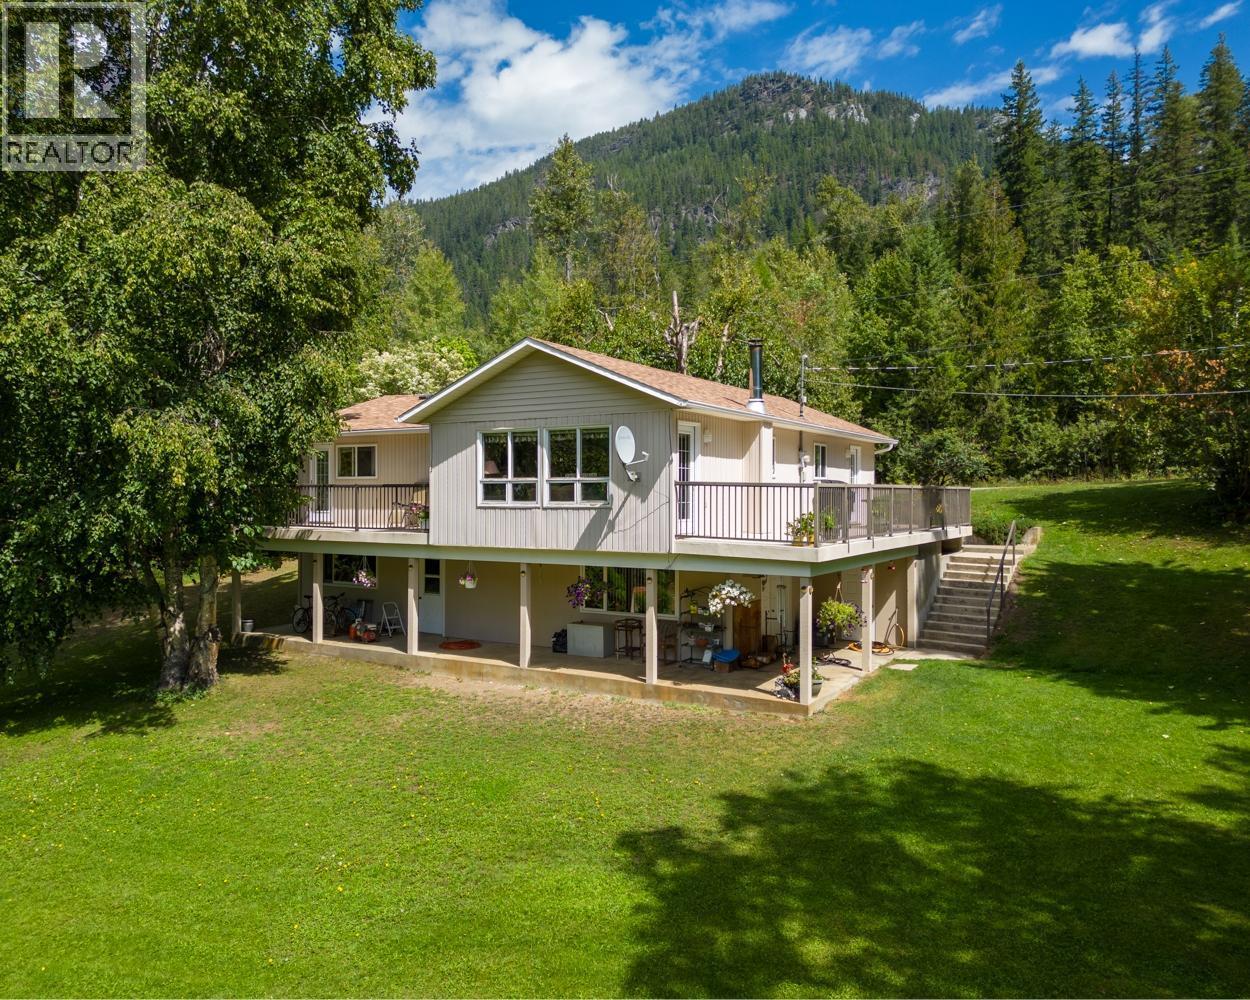
    5-Acre Rural Homestead with Heated Shop in Meadow Creek near Kaslo, BC Tucked away in the quiet community of Meadow Creek, just 30 minutes north of Kaslo, BC, this 5-acre rural property offers a comfortable and practical lifestyle in the heart of the North Kootenay region. The 3-bedroom, 2-bathroom home is well-suited for families or those seeking a peaceful setting with space for gardening, hobbies, or a small homestead. More than 1,000 sq ft of outdoor living space—including a patio, porch, and balcony—provides functional areas to enjoy the surrounding landscape. A large in-floor heated shop with separate workspaces is ideal for a workshop, storage, or home-based business. The property also features a chicken coop, fenced garden, and additional outbuildings, supporting self-sufficient living. Located between Kootenay Lake and Duncan Lake, this Meadow Creek home offers convenient access to fishing, boating, hiking, and year-round outdoor recreation while maintaining the quiet character of rural British Columbia. Whether you’re looking for a full-time residence or a retreat in a small-town setting, this property provides space, functionality, and a genuine connection to the land. (id:56537)

    Call (250)-864-7337 for showing information.
    Details
    Amenities Nearby : Recreation Access : Easy access Appliances Inc : -
    Community Features : Rural Setting Features : Private setting Structures : -
    Total Parking Spaces : - View : Mountain view Waterfront : -
    Zoning Type : -
    Building
    Architecture Style : Ranch Bathrooms (Partial) : 0 Cooling : -
    Fire Protection : - Fireplace Fuel : Wood Fireplace Type : Conventional
    Floor Space : - Flooring : Carpeted, Linoleum, Mixed Flooring Foundation Type : -
    Heating Fuel : Wood Heating Type : Baseboard heaters, Stove Roof Style : Unknown
    Roofing Material : Asphalt shingle Sewer : - Utility Water : Well
    Basement
    Type : Full Development : - Features : -
    Land
    Landscape Features : -
    Rooms
    Level : Type : Dimensions :
    Basement 4pc Bathroom Measurements not available
    Laundry room 18'2'' x 11'5''
    Recreation room 31'3'' x 11'0''
    Main level 4pc Bathroom Measurements not available
    Bedroom 7'10'' x 11'5''
    Bedroom 9'11'' x 7'9''
    Dining room 14'8'' x 7'11''
    Foyer 3'9'' x 7'11''
    Kitchen 18'4'' x 11'5''
    Living room 18'4'' x 20'1''
    Primary Bedroom 14'1'' x 11'6''
    Data from sources believed reliable but should not be relied upon without verification. All measurements are approximate.MLS®, Multiple Listing Service®, and all related graphics are trademarks of The Canadian Real Estate Association. REALTOR®, REALTORS®, and all related graphics are trademarks of REALTOR® Canada Inc. a corporation owned by The Canadian Real Estate Association and the National Association of REALTORS® .Copyright © 2023 Don Rae REALTOR® Not intended to solicit properties currently under contract.