Don Rae Realtor


  • &address&
  • &address&
  • &address&
  • &address&
  • &address&
  • &address&
  • 4840 Merritt Princeton Highway Merritt V1K1B8

    Price : $3,275,000 Listing ID : 10384091
    4 Bedrooms 4 Bathrooms
    Property Type : Single Family Building Type : House
    Title : Freehold Finished Area : 2656 sqft
    Built in : 2006 Total Parking Spaces : -
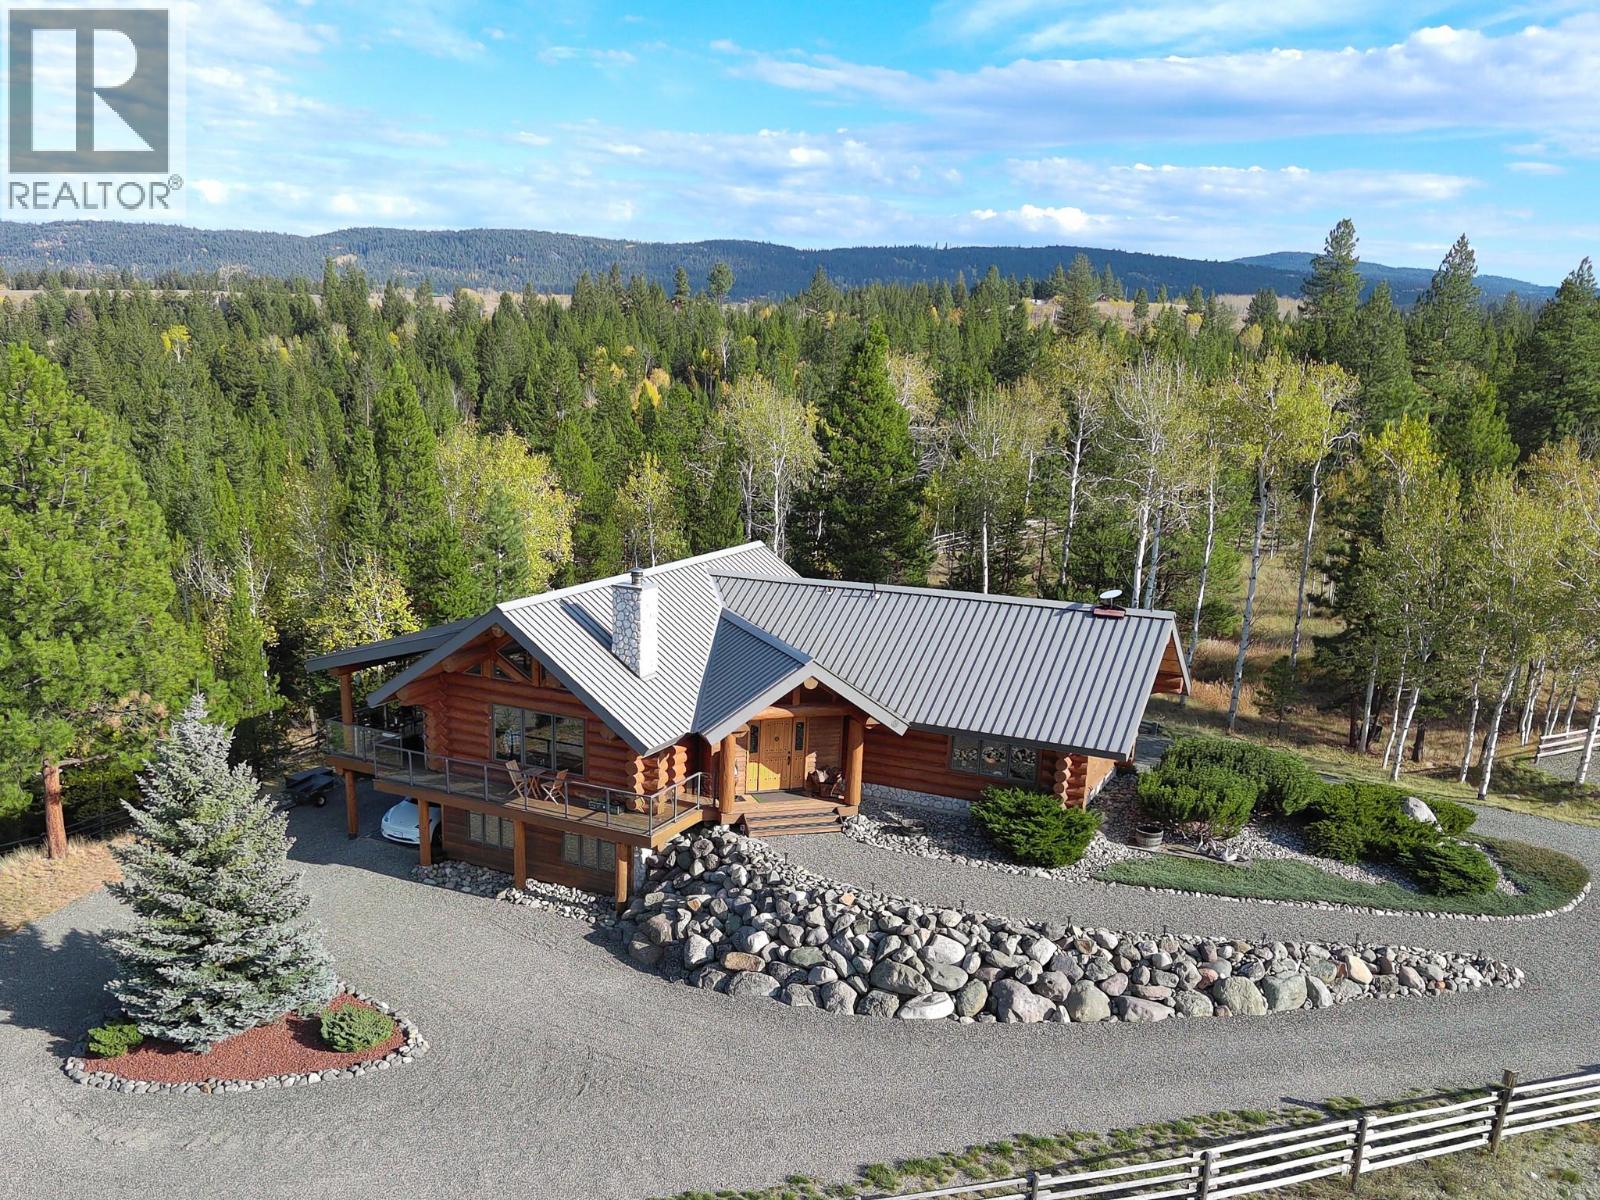
    Custom log home set on over 68 fully fenced acres only 3 hours from Vancouver and just 30 minutes to Merritt, BC for shopping and amenities. Nestled atop a scenic ridge with stunning panoramic views of Thynne Mountain, the surrounding valley, and rolling hills, this 4 bedroom, 4 bathroom estate is the ultimate private retreat. Inside, a grand open-concept great room features soaring vaulted ceilings, massive log beams, and a magnificent floor-to-ceiling stone fireplace. The gourmet kitchen boasts rich cabinetry, granite countertops, a large centre island with breakfast bar seating, and stainless steel appliances. The 1,536 sq. ft. main floor includes a warm and inviting primary suite with a lodge-like feel, complete with an ensuite featuring a classic clawfoot tub and walk-in shower. The 1,120 sq. ft. finished walkout lower level adds excellent versatility, offering ample guest space with 3 bedrooms, 2 bathrooms, a family room, and a large storage room. Outdoor living is truly exceptional, with an expansive wraparound deck and glass railings capturing unobstructed views of the rolling landscape and valley below. The property also features a serene pickleball court, integrated outdoor fire pit, covered patio space, horse corrals, and wide-open room to enjoy the land. The carport provides parking for 1 vehicle, with plenty of space to add a garage, shop, guest house, or additional equestrian infrastructure. A rare legacy property designed for those who want privacy, space, and the freedom to live life at a different pace. (id:56537)

    Call (250)-864-7337 for showing information.
    Details
    Amenities Nearby : - Access : - Appliances Inc : -
    Community Features : - Features : - Structures : -
    Total Parking Spaces : - View : - Waterfront : -
    Zoning Type : -
    Building
    Architecture Style : Log house/cabin, Ranch Bathrooms (Partial) : 2 Cooling : Central air conditioning
    Fire Protection : - Fireplace Fuel : Wood Fireplace Type : Conventional
    Floor Space : - Flooring : - Foundation Type : -
    Heating Fuel : - Heating Type : Forced air Roof Style : -
    Roofing Material : - Sewer : Septic tank Utility Water : Well
    Basement
    Type : Full Development : - Features : -
    Land
    Landscape Features : -
    Rooms
    Level : Type : Dimensions :
    Basement Bedroom 11' x 14'3''
    Bedroom 12'3'' x 13'
    Family room 13'6'' x 12'3''
    Full ensuite bathroom Measurements not available
    Partial bathroom Measurements not available
    Storage 22'1'' x 19'6''
    Main level Dining room 22' x 12'
    Full ensuite bathroom Measurements not available
    Kitchen 22' x 12'
    Living room 22' x 14'
    Partial bathroom Measurements not available
    Primary Bedroom 19' x 12'5''
    Data from sources believed reliable but should not be relied upon without verification. All measurements are approximate.MLS®, Multiple Listing Service®, and all related graphics are trademarks of The Canadian Real Estate Association. REALTOR®, REALTORS®, and all related graphics are trademarks of REALTOR® Canada Inc. a corporation owned by The Canadian Real Estate Association and the National Association of REALTORS® .Copyright © 2023 Don Rae REALTOR® Not intended to solicit properties currently under contract.