Don Rae Realtor


  • &address&
  • &address&
  • &address&
  • &address&
  • &address&
  • &address&
  • 583 Lister Road Kamloops V2H0B7

    Price : $649,900 Listing ID : 10383995
    4 Bedrooms 2 Bathrooms
    Property Type : Single Family Building Type : House
    Title : Freehold Finished Area : 1627 sqft
    Built in : 1970 Total Parking Spaces : -
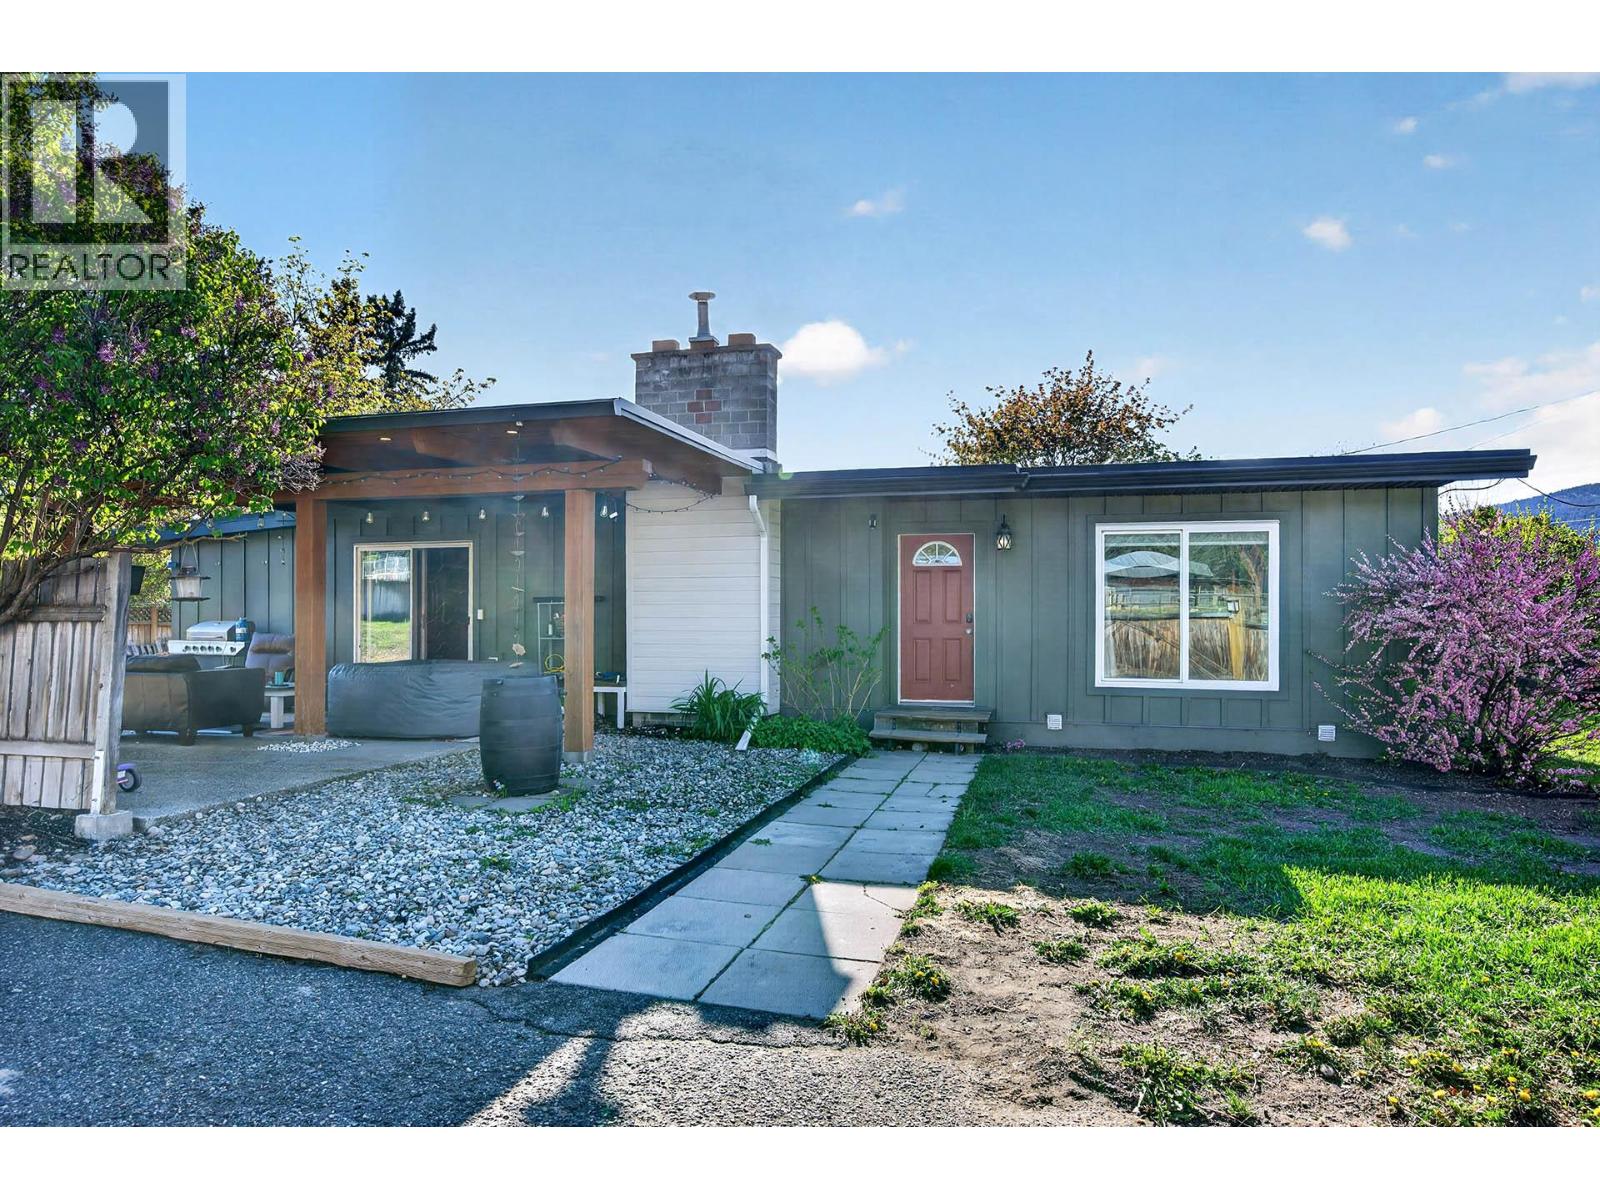
    Welcome to this well-located home in the heart of Heffley Creek, offering the perfect blend of convenience and outdoor lifestyle. Just 20 minutes to a top ski resort and Heffley Lake, and within walking distance to the local elementary school and neighborhood store, this property is ideal for families and recreation enthusiasts alike. Inside, the home features 3 bedrooms plus a den and 2 bathrooms, with a bright, open-concept layout highlighted by vaulted ceilings. The updated kitchen offers modern cabinetry, a spacious island, and newer stainless steel appliances—perfect for both everyday living and entertaining. Additional updates include refreshed bathroom and laundry spaces, along with contemporary light fixtures throughout. Step outside to a fully fenced yard with separate chain-link fencing, garden beds, and mature fruit trees. The property backs directly onto a park, providing added privacy and green space, all while being conveniently located within city limits. With hiking, skiing, biking, and lake activities just minutes away, this home offers year-round recreation right at your doorstep. Call today for a full info package or private viewing. (id:56537)

    Call (250)-864-7337 for showing information.
    Details
    Amenities Nearby : - Access : - Appliances Inc : -
    Community Features : - Features : - Structures : -
    Total Parking Spaces : - View : - Waterfront : -
    Zoning Type : -
    Building
    Architecture Style : Bungalow Bathrooms (Partial) : 1 Cooling : -
    Fire Protection : - Fireplace Fuel : - Fireplace Type : -
    Floor Space : - Flooring : - Foundation Type : -
    Heating Fuel : Electric Heating Type : - Roof Style : Unknown
    Roofing Material : Asphalt shingle Sewer : - Utility Water : Municipal water
    Basement
    Type : Crawl space Development : - Features : -
    Land
    Landscape Features : -
    Rooms
    Level : Type : Dimensions :
    Main level 2pc Bathroom Measurements not available
    4pc Bathroom Measurements not available
    Bedroom 11' x 8'
    Bedroom 14' x 9'
    Bedroom 7' x 10'
    Dining room 15' x 13'
    Kitchen 15' x 12'
    Living room 19' x 18'
    Primary Bedroom 16' x 14'
    Data from sources believed reliable but should not be relied upon without verification. All measurements are approximate.MLS®, Multiple Listing Service®, and all related graphics are trademarks of The Canadian Real Estate Association. REALTOR®, REALTORS®, and all related graphics are trademarks of REALTOR® Canada Inc. a corporation owned by The Canadian Real Estate Association and the National Association of REALTORS® .Copyright © 2023 Don Rae REALTOR® Not intended to solicit properties currently under contract.