Don Rae Realtor


  • &address&
  • &address&
  • &address&
  • &address&
  • &address&
  • &address&
  • 13131 Bedell Road Dawson Creek V0C1B0

    Price : $750,000 Listing ID : 10384994
    5 Bedrooms 2 Bathrooms
    Property Type : Single Family Building Type : House
    Title : Freehold Finished Area : 2408 sqft
    Built in : 1996 Total Parking Spaces : -
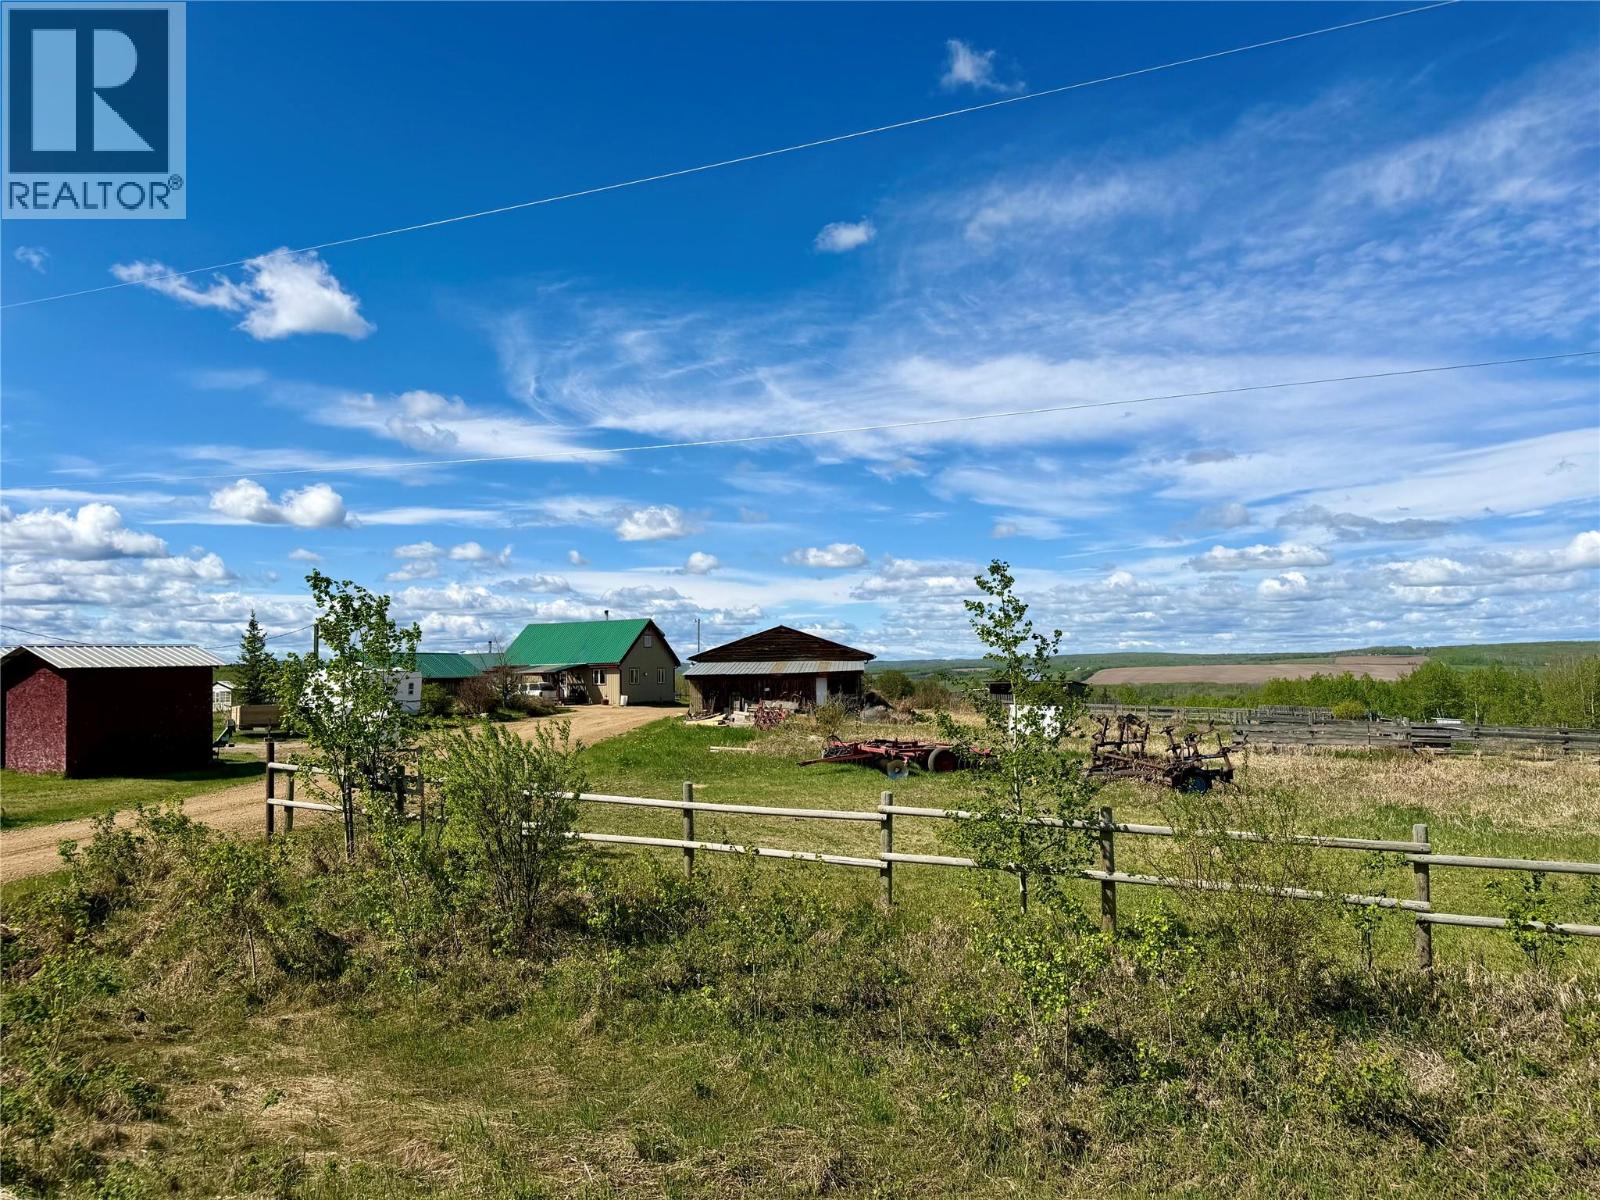
    Stunning Quarter Section Farmstead – The Perfect Rural Escape Welcome to this truly picturesque farmstead set on a full quarter section, offering the perfect blend of productivity, privacy, and country charm. With approximately 115 acres cultivated and 30 acres of beautiful wooded land, this property is ideal for both farming and enjoying the outdoors. The land is thoughtfully developed with trails winding throughout, perfect for horseback riding, quadding, or peaceful walks in nature. Five dugouts provide excellent water sources, supporting livestock and enhancing the land’s versatility. At the heart of the property sits a spacious 2-storey farmhouse boasting over 2,400 sq. ft. designed for comfortable family living with classic farm-style character featuring 2 woodstoves & a second kitchen area. Also included is a cozy fully self contained 18x40 all-weather cabin, ideal for guests, hunting stays, or a quiet retreat year-round. There is power to all out buildings,fenced & cross fenced, henhouse, wood shed & Pioneer Style Barn. This property is fully set up for livestock with fencing and cross-fencing already in place, making it turnkey for horses, cattle, and chickens. Whether you’re looking to expand your agricultural operation or settle into a peaceful rural lifestyle, this one-of-a-kind property offers endless opportunity & breathtaking surroundings, and an estblished orchard area, a rare opportunity to own a complete, well-appointed farmstead ready for your next chapter. (id:56537)

    Call (250)-864-7337 for showing information.
    Details
    Amenities Nearby : - Access : - Appliances Inc : -
    Community Features : - Features : - Structures : -
    Total Parking Spaces : - View : - Waterfront : -
    Zoning Type : -
    Building
    Architecture Style : - Bathrooms (Partial) : 0 Cooling : -
    Fire Protection : - Fireplace Fuel : Wood Fireplace Type : Conventional
    Floor Space : - Flooring : - Foundation Type : -
    Heating Fuel : Electric, Wood Heating Type : Baseboard heaters, Stove, See remarks Roof Style : -
    Roofing Material : - Sewer : See remarks Utility Water : Cistern
    Basement
    Type : - Development : - Features : -
    Land
    Landscape Features : -
    Rooms
    Level : Type : Dimensions :
    Main level 3pc Bathroom Measurements not available
    4pc Bathroom Measurements not available
    Bedroom 11' x 11'
    Bedroom 11' x 14'
    Family room 14' x 12'
    Kitchen 12' x 14'
    Kitchen 22' x 12'
    Laundry room 10' x 9'
    Living room 12' x 16'
    Primary Bedroom 14' x 10'
    Second level Bedroom 16' x 19'
    Loft 8' x 14'
    Data from sources believed reliable but should not be relied upon without verification. All measurements are approximate.MLS®, Multiple Listing Service®, and all related graphics are trademarks of The Canadian Real Estate Association. REALTOR®, REALTORS®, and all related graphics are trademarks of REALTOR® Canada Inc. a corporation owned by The Canadian Real Estate Association and the National Association of REALTORS® .Copyright © 2023 Don Rae REALTOR® Not intended to solicit properties currently under contract.