
|

|
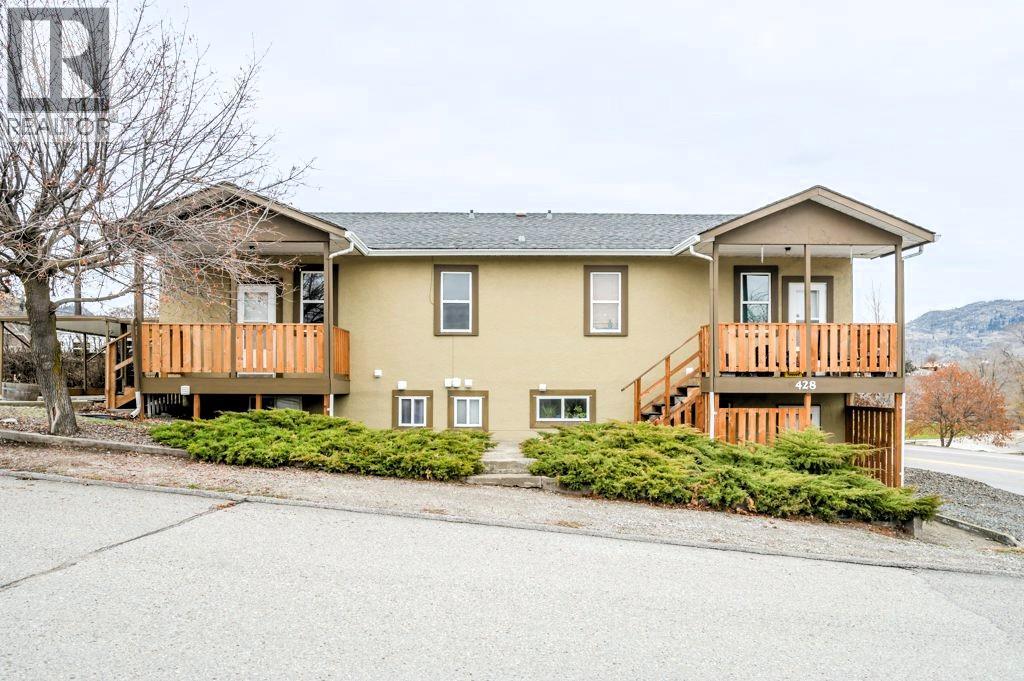
| 428 HILLCREST Avenue Oliver V0H1T0 |
|
| Price : $849,000 |
Listing ID : 10384891
|
7 
|
4 
|
| Property Type : Single Family |
Building Type : Fourplex |
| Title : Freehold |
Finished Area : 3000 sqft |
| Built in : 1960 |
Total Parking Spaces : 6 |
|
|
INVESTOR ALERT! Rare FOURPLEX ideally located close to downtown Oliver and directly across from beautiful parks & walking trails. This solid, well-maintained building offers 4 legal income-generating suites, an excellent opportunity for both seasoned and entry-level investors. The property features 3 units with 2 beds/1 bath and 1 unit with 1 bed/1 bath. Each suite is equipped with its own laundry and hot water tank (approx. 6 years old), providing convenience for tenants and ease of management. Extensively renovated in 2022, the building was brought fully up to code with major upgrades including soundproof and fire-rated walls & ceilings, fire-rated doors, smoke detectors and more. Unit 2 has been recently refreshed with new flooring, window coverings, paint & appliances. All units offer updated bathrooms, with newer flooring in all but one unit. Charming covered porches have been upgraded with treated wood decking, new railings & stairs. A shared, secure storage area adds further functionality. Two units have new tenants coming in at market rent, with total revenue of $4,794/month and potential for further upside. Ample on-site parking and low-maintenance landscaping complete the package. Unbeatable location within walking distance to shops, schools, groceries, restaurants, recreation and all town amenities. A rare opportunity to secure a turn-key investment in the heart of Oliver. Contact listing agent for full details! (id:56537)
Call (250)-864-7337 for showing information. |
| Details |
| Amenities Nearby : Park, Recreation, Schools, Shopping |
Access : - |
Appliances Inc : Range, Refrigerator, Dryer, Washer |
| Community Features : - |
Features : - |
Structures : - |
| Total Parking Spaces : 6 |
View : Mountain view |
Waterfront : - |
| Zoning Type : - |
| Building |
| Architecture Style : - |
Bathrooms (Partial) : 0 |
Cooling : See Remarks |
| Fire Protection : - |
Fireplace Fuel : - |
Fireplace Type : - |
| Floor Space : - |
Flooring : - |
Foundation Type : - |
| Heating Fuel : Electric |
Heating Type : Baseboard heaters |
Roof Style : Unknown |
| Roofing Material : Asphalt shingle |
Sewer : Municipal sewage system |
Utility Water : Municipal water |
| Basement |
| Type : Full |
Development : - |
Features : - |
| Land |
| Landscape Features : - |
| Rooms |
| Level : |
Type : |
Dimensions : |
| Fourth level |
4pc Bathroom |
Measurements not available |
|
Bedroom |
10' x 10' |
|
Kitchen |
11'9'' x 7'8'' |
|
Laundry room |
6'8'' x 5'7'' |
|
Living room |
16' x 10'10'' |
| Main level |
4pc Bathroom |
Measurements not available |
|
Bedroom |
11'8'' x 11'7'' |
|
Bedroom |
12'2'' x 11'9'' |
|
Kitchen |
12'3'' x 11'3'' |
|
Living room |
16'8'' x 11'8'' |
| Second level |
4pc Bathroom |
7'7'' x 5' |
|
Bedroom |
12'5'' x 8'8'' |
|
Dining room |
11'4'' x 8'2'' |
|
Kitchen |
11'4'' x 8' |
|
Living room |
20'2'' x 16'4'' |
|
Primary Bedroom |
11'11'' x 11'6'' |
| Third level |
4pc Bathroom |
Measurements not available |
|
Bedroom |
10' x 10' |
|
Kitchen |
13'6'' x 8'10'' |
|
Laundry room |
6'8'' x 5'7'' |
|
Living room |
17'6'' x 12'4'' |
|
Data from sources believed reliable but should not be relied upon without verification. All measurements are
approximate.MLS®, Multiple Listing Service®, and all related graphics are trademarks of The Canadian Real Estate Association.
REALTOR®, REALTORS®, and all related graphics are trademarks of REALTOR® Canada Inc. a corporation owned by The Canadian Real Estate
Association and the National Association of REALTORS® .Copyright © 2023 Don Rae REALTOR® Not intended to solicit properties currently
under contract.
|