Don Rae Realtor


  • &address&
  • &address&
  • &address&
  • &address&
  • &address&
  • &address&
  • 5200 Hardy Mountain Road Grand Forks V0H1H2

    Price : $985,000 Listing ID : 10384876
    3 Bedrooms 2 Bathrooms
    Property Type : Single Family Building Type : House
    Title : Freehold Finished Area : 2520 sqft
    Built in : 1993 Total Parking Spaces : -
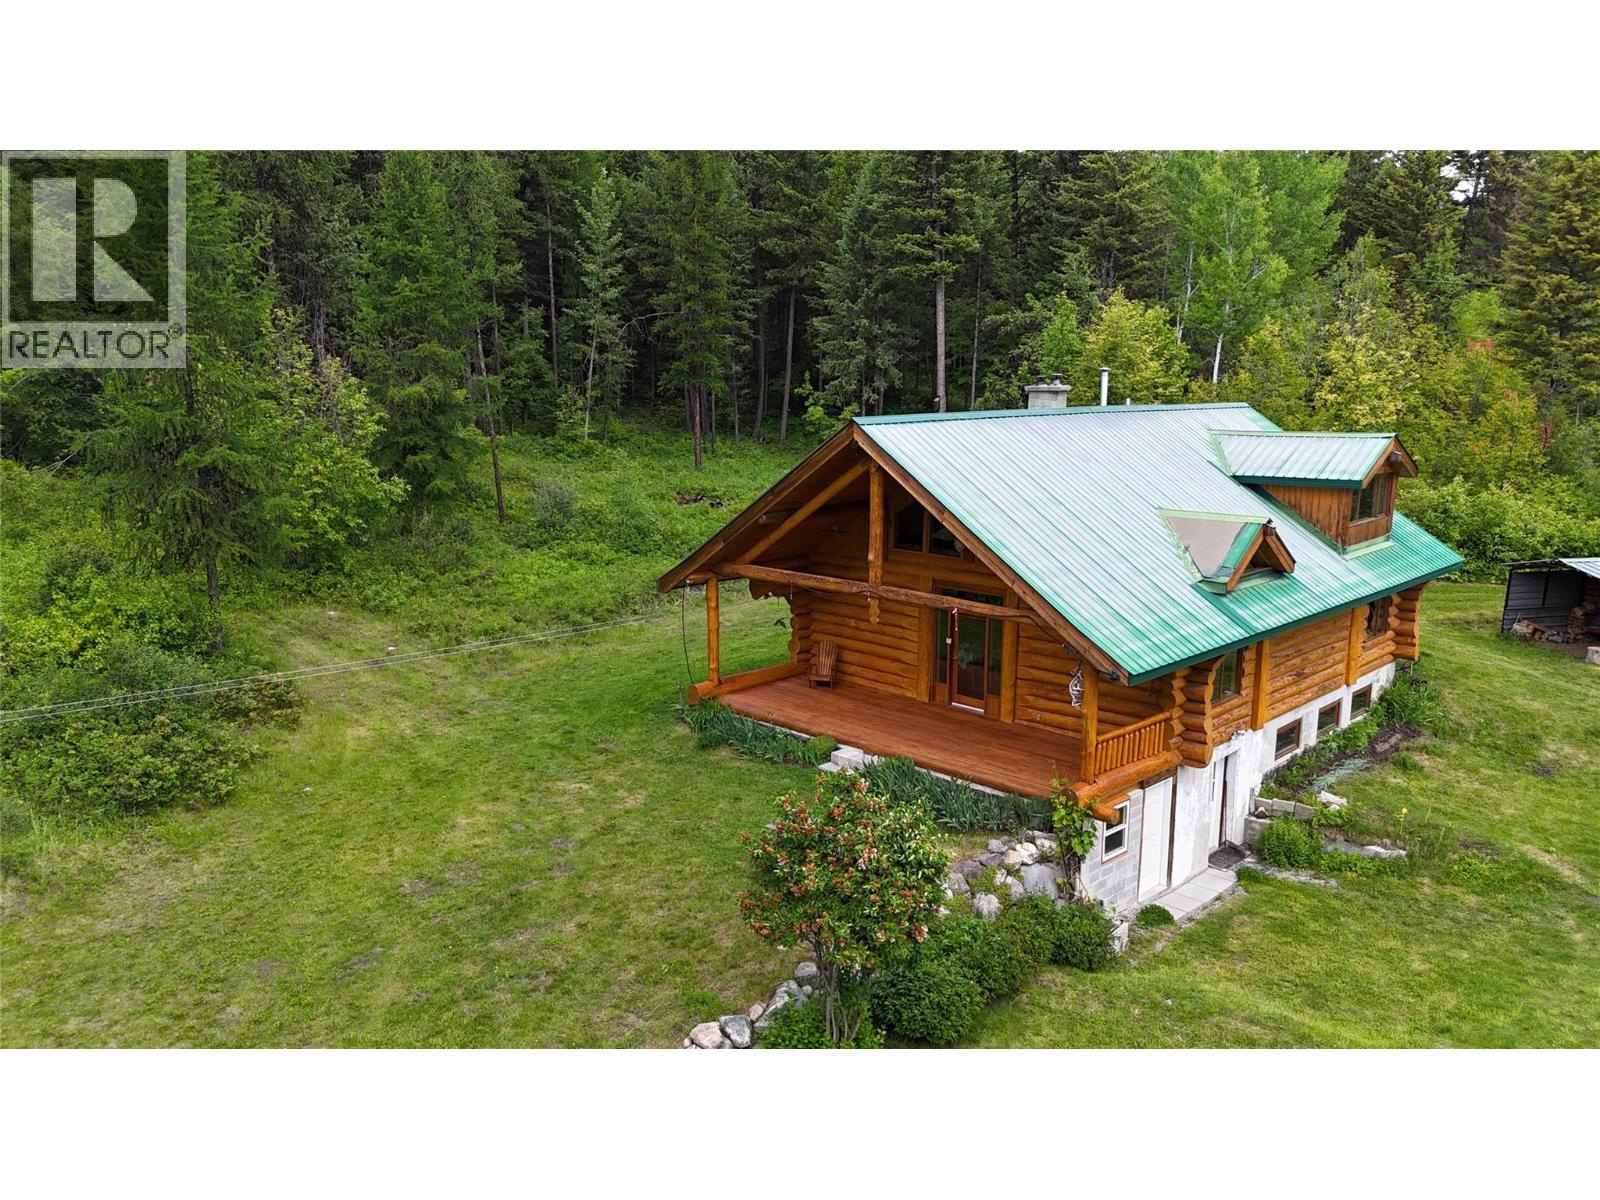
    Very quiet and private 71-acre south-facing acreage only 10–15 minutes from schools, hospital, and downtown, set on a public, well-maintained dead-end road. This park-like setting is a bird and wildlife watcher’s paradise with sweeping valley views, native blooming bushes, and a network of trails ideal for walking, biking, cross-country skiing, and horseback riding. Approx. 12 acres are in south-facing sloping fields, with much of the remaining forest selectively thinned and FireSmart-treated around the home. Property like this is a rare find, this one has owned by the same family for 37 years. The custom-built log home showcases exceptional craftsmanship with piece-en-piece construction and Scandinavian corners. Inside is a bright open-concept layout with 3 bedrooms, 2 bathrooms, a large covered deck, and a finished bright walk-in basement on 10-inch cement walls with polished concrete floors, extensive storage, wardrobes, and pantry space, plus easy potential for a 4th or 5th bedroom. Additional features include a drilled well, water purification system, underground cistern, oversized septic tank, freezer room, under-deck shop, fenced organic garden, and a 39x60 machine shop on concrete slab with oversized doors. Call your agent to view today! (id:56537)

    Call (250)-864-7337 for showing information.
    Details
    Amenities Nearby : - Access : - Appliances Inc : Range, Refrigerator, Dryer, Washer
    Community Features : - Features : - Structures : -
    Total Parking Spaces : - View : - Waterfront : -
    Zoning Type : -
    Building
    Architecture Style : Log house/cabin Bathrooms (Partial) : 0 Cooling : -
    Fire Protection : - Fireplace Fuel : - Fireplace Type : -
    Floor Space : - Flooring : - Foundation Type : -
    Heating Fuel : Wood Heating Type : Baseboard heaters, Stove Roof Style : Unknown
    Roofing Material : Metal Sewer : Septic tank Utility Water : Well
    Basement
    Type : - Development : - Features : -
    Land
    Landscape Features : -
    Rooms
    Level : Type : Dimensions :
    Basement Bedroom 13'9'' x 8'9''
    Bedroom 13'9'' x 9'9''
    Foyer 7'5'' x 7'4''
    Full bathroom 13'8'' x 8'6''
    Office 14'3'' x 6'5''
    Other 7'7'' x 3'4''
    Storage 10' x 7'9''
    Utility room 8'6'' x 9'3''
    Workshop 20'3'' x 9'3''
    Main level Full bathroom 10'2'' x 8'8''
    Kitchen 17'5'' x 14'
    Living room 34'8'' x 15'2''
    Second level Dining nook 8'4'' x 8'8''
    Dining nook 8'8'' x 11'6''
    Primary Bedroom 17'7'' x 17'1''
    Data from sources believed reliable but should not be relied upon without verification. All measurements are approximate.MLS®, Multiple Listing Service®, and all related graphics are trademarks of The Canadian Real Estate Association. REALTOR®, REALTORS®, and all related graphics are trademarks of REALTOR® Canada Inc. a corporation owned by The Canadian Real Estate Association and the National Association of REALTORS® .Copyright © 2023 Don Rae REALTOR® Not intended to solicit properties currently under contract.