
|

|
| 4882 Glen Eagle Drive Fairmont Hot Springs V0B1L1 |
|
| Price : $699,900 |
Listing ID : 10384758
|
4 
|
3 
|
| Property Type : Single Family |
Building Type : House |
| Title : Bare Land Condo/Strata |
Finished Area : 2582 sqft |
| Built in : 2001 |
Total Parking Spaces : 7 |
|
|
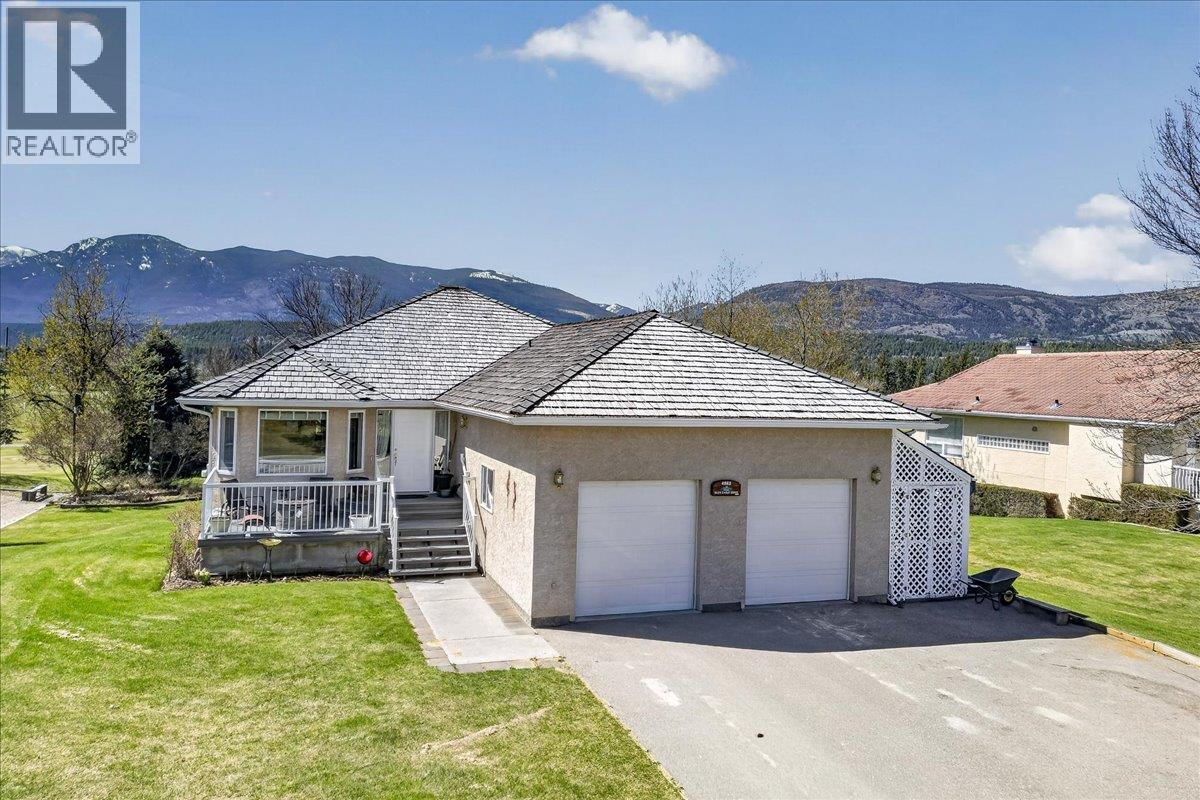
GOLF COURSE LIVING WITH BIG MOUNTAIN VIEWS! Set along the 1st hole of Riverside Golf Course on a quiet street in Fairmont Hot Springs, this home delivers the kind of lifestyle people come to the Valley for. Start your mornings on the front porch with Rocky Mountain views and sunrise light, then wind down in the evening on the expansive back deck, soaking in sunsets and hosting friends and family. Inside, the main floor offers generous, easy-flow living with vaulted ceilings and an open layout that feels bright and welcoming. The spacious primary bedroom features a walk-in shower ensuite and a new walk-out door to the deck—a nice touch for slipping outside with your morning coffee. There is also a charming office nook that might make it tough to stay focused with those spectacular views. Downstairs is built for hosting and flexibility with three additional bedrooms, a cozy rec space, and a wood-burning fireplace that can heat the whole home. Step out to the lower deck, a perfect spot to add a hot tub, and you will find a lush lawn with underground irrigation, space to garden and room to make your own landscaping ideas come to life. Ample parking out front gives you options, while the garage comes as a fully equipped, turnkey workshop. All of this in a location that puts you minutes from everything—golf, skiing, river floating, hiking, biking, dining and the famous Fairmont Hot Springs pools. This is the Valley lifestyle, right where you want to be. Book a showing today! (id:56537)
Call (250)-864-7337 for showing information. |
| Details |
| Amenities Nearby : Golf Nearby, Park, Recreation, Ski area |
Access : Easy access |
Appliances Inc : Range, Refrigerator, Dishwasher, Dryer, Microwave, Washer |
| Community Features : Family Oriented, Pets Allowed |
Features : Private setting, Central island, Balcony |
Structures : - |
| Total Parking Spaces : 7 |
View : Mountain view, View (panoramic) |
Waterfront : - |
| Zoning Type : - |
| Building |
| Architecture Style : Ranch |
Bathrooms (Partial) : 1 |
Cooling : Central air conditioning |
| Fire Protection : - |
Fireplace Fuel : Wood |
Fireplace Type : Conventional |
| Floor Space : - |
Flooring : Carpeted, Hardwood, Tile |
Foundation Type : - |
| Heating Fuel : - |
Heating Type : Forced air, See remarks |
Roof Style : Unknown |
| Roofing Material : Cedar shake |
Sewer : Municipal sewage system |
Utility Water : Community Water User's Utility |
| Basement |
| Type : Full |
Development : - |
Features : - |
| Land |
| Landscape Features : Landscaped, Underground sprinkler |
| Rooms |
| Level : |
Type : |
Dimensions : |
| Basement |
Bedroom |
11'10'' x 16'11'' |
|
Bedroom |
11'11'' x 16'10'' |
|
Bedroom |
18'3'' x 11'0'' |
|
Full bathroom |
7'0'' x 7'4'' |
|
Recreation room |
16'4'' x 18'10'' |
|
Storage |
14'2'' x 7'4'' |
|
Utility room |
8'0'' x 6'1'' |
| Main level |
Dining room |
12'5'' x 8'9'' |
|
Full ensuite bathroom |
12'1'' x 8'1'' |
|
Kitchen |
14'2'' x 12'5'' |
|
Laundry room |
8'0'' x 7'8'' |
|
Living room |
16'4'' x 19'1'' |
|
Office |
10'2'' x 9'6'' |
|
Other |
8'2'' x 7'9'' |
|
Partial bathroom |
5'0'' x 5'1'' |
|
Primary Bedroom |
12'1'' x 12'8'' |
|
Data from sources believed reliable but should not be relied upon without verification. All measurements are
approximate.MLS®, Multiple Listing Service®, and all related graphics are trademarks of The Canadian Real Estate Association.
REALTOR®, REALTORS®, and all related graphics are trademarks of REALTOR® Canada Inc. a corporation owned by The Canadian Real Estate
Association and the National Association of REALTORS® .Copyright © 2023 Don Rae REALTOR® Not intended to solicit properties currently
under contract.
|