
|

|
| 3802 Coalmont Road Tulameen V0X1W0 |
|
| Price : $569,000 |
Listing ID : 10377493
|
2 
|
1 
|
| Property Type : Recreational |
Building Type : House |
| Title : Freehold |
Finished Area : 608 sqft |
| Built in : 1968 |
Total Parking Spaces : - |
|
|
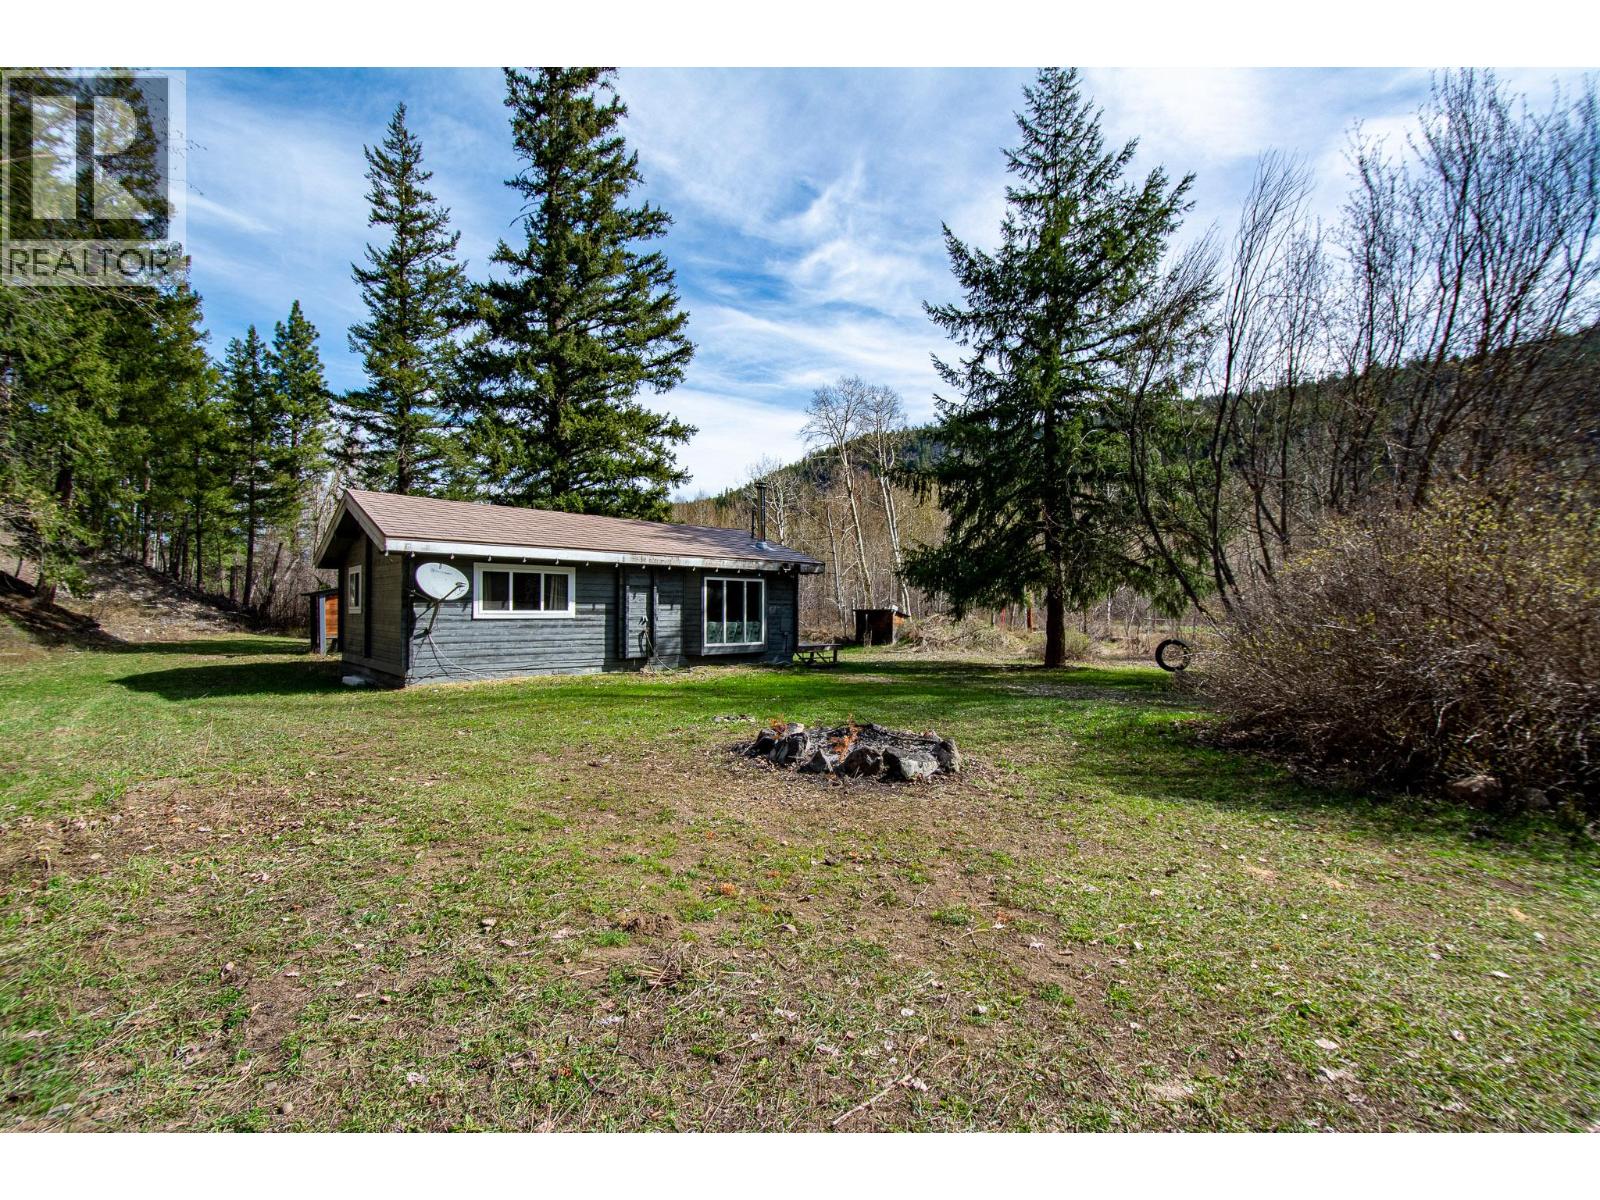
Escape to your own private mountain retreat! This 5-acre property is located 35 minutes from Princeton and approximately 3.5 hours from the Fraser Valley, offering the perfect balance of seclusion and accessibility. Only 5 minutes to Otter Lake, you’ll enjoy endless year-round recreation including sledding, quadding, fishing, and trail riding right from your doorstep. The property features a cozy 2-bedroom, 1-bathroom cabin complete with a wood-burning stove for those crisp mountain evenings. A 1,100 sq ft heated shop with 200-amp service provides ample space for projects, storage, or recreational toys. Bonus: a dedicated 1-acre go-kart track adds to the fun and uniqueness of this incredible property. Go Karts included! A true paradise for outdoor enthusiasts — ideal for full-time living or as a four-season recreational getaway. (id:56537)
Call (250)-864-7337 for showing information. |
| Details |
| Amenities Nearby : - |
Access : - |
Appliances Inc : Refrigerator, Range - Electric, Washer & Dryer |
| Community Features : - |
Features : - |
Structures : - |
| Total Parking Spaces : - |
View : Mountain view |
Waterfront : - |
| Zoning Type : - |
| Building |
| Architecture Style : Cabin |
Bathrooms (Partial) : 0 |
Cooling : - |
| Fire Protection : - |
Fireplace Fuel : - |
Fireplace Type : Free Standing Metal |
| Floor Space : - |
Flooring : - |
Foundation Type : - |
| Heating Fuel : Wood |
Heating Type : Baseboard heaters, Stove |
Roof Style : Unknown |
| Roofing Material : Metal |
Sewer : Septic tank |
Utility Water : Dug Well |
| Basement |
| Type : Crawl space |
Development : - |
Features : - |
| Land |
| Landscape Features : - |
| Rooms |
| Level : |
Type : |
Dimensions : |
| Main level |
4pc Bathroom |
Measurements not available |
|
Bedroom |
8'9'' x 9'8'' |
|
Kitchen |
8'0'' x 14'0'' |
|
Living room |
13'5'' x 14'0'' |
|
Primary Bedroom |
9'9'' x 13'8'' |
|
Data from sources believed reliable but should not be relied upon without verification. All measurements are
approximate.MLS®, Multiple Listing Service®, and all related graphics are trademarks of The Canadian Real Estate Association.
REALTOR®, REALTORS®, and all related graphics are trademarks of REALTOR® Canada Inc. a corporation owned by The Canadian Real Estate
Association and the National Association of REALTORS® .Copyright © 2023 Don Rae REALTOR® Not intended to solicit properties currently
under contract.
|