
|

|
| 510 Poplar Drive Logan Lake V0K1W0 |
|
| Price : $919,000 |
Listing ID : 10384835
|
6 
|
3 
|
| Property Type : Single Family |
Building Type : House |
| Title : Freehold |
Finished Area : 2551 sqft |
| Built in : 2023 |
Total Parking Spaces : 7 |
|
|
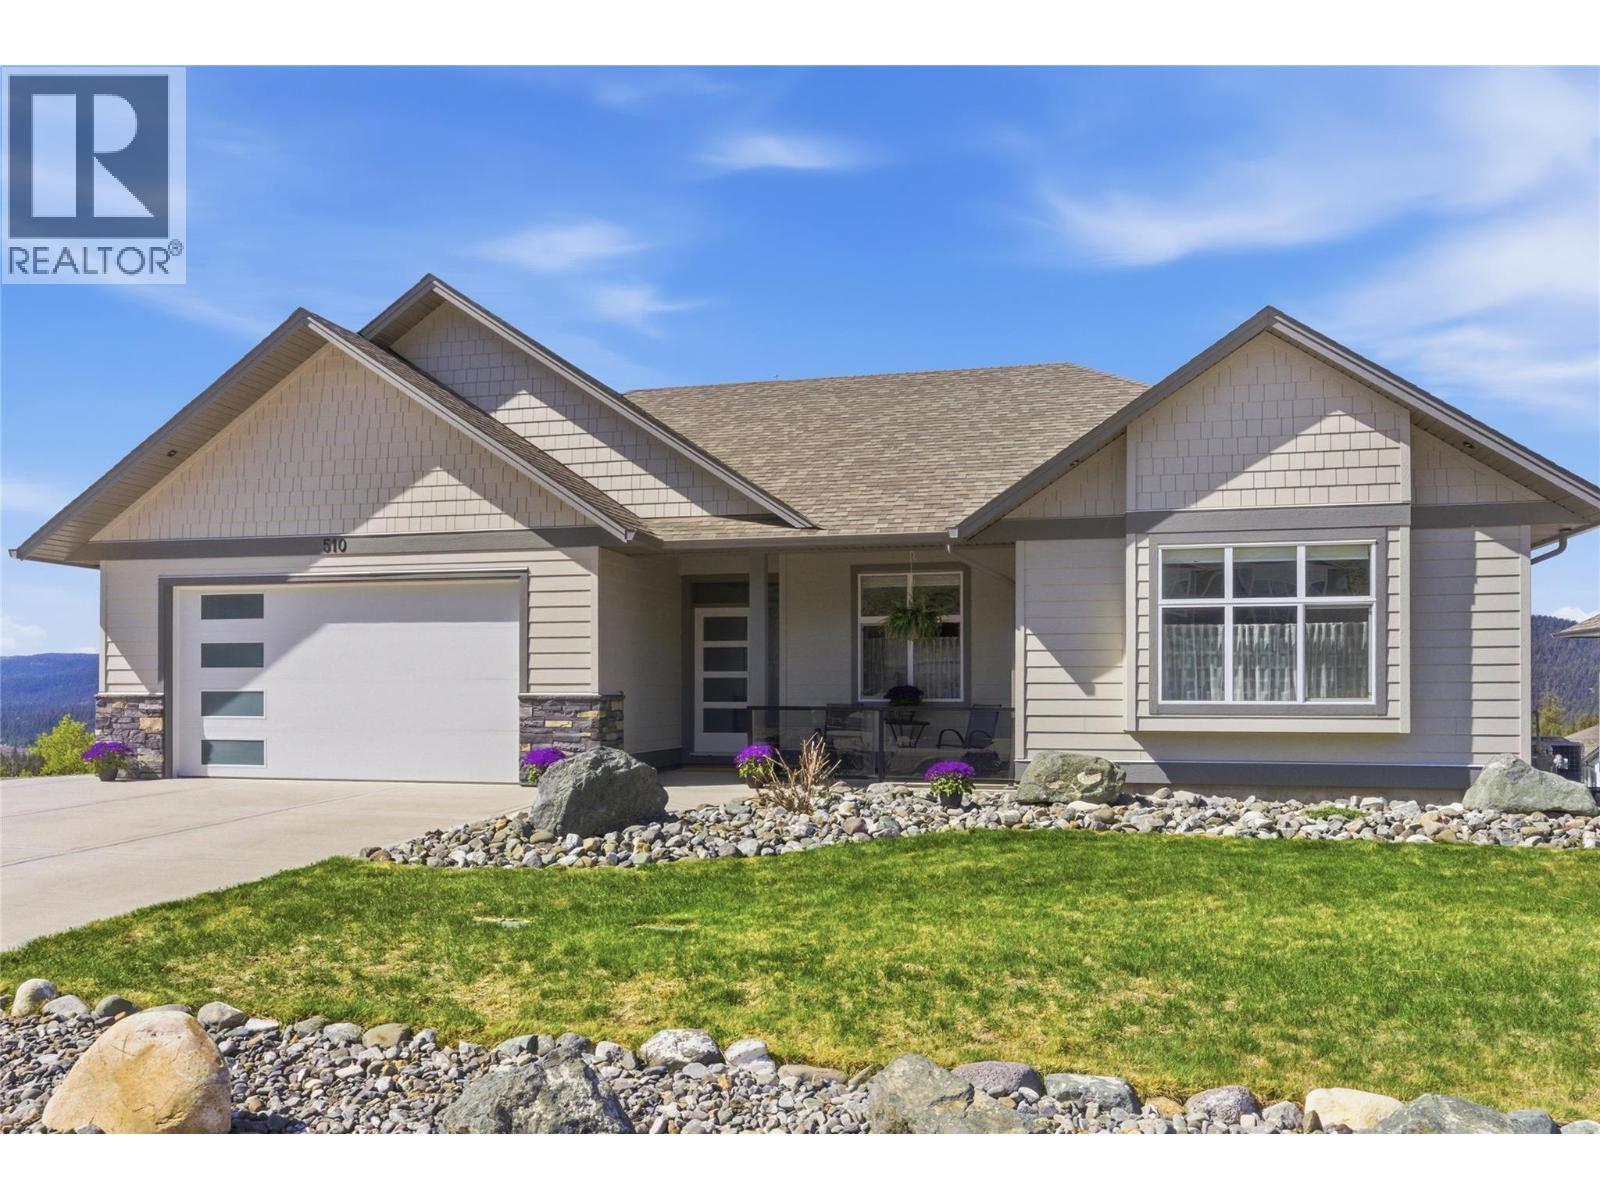
Looking for an investment that pays? This 2023-built rancher with walkout basement has a fully finished legal 2-bedroom suite and generates approx $5,400/month in rental income. Situated at the end of the road, this impressive home offers breathtaking views, modern craftsmanship, and a thoughtful layout designed for both comfort and income potential. The main living space features an open-concept design with soaring ceilings and expansive windows that fill the home with natural light while showcasing the incredible views. The kitchen is beautifully appointed with SS appliances, custom cabinetry, and a spacious island, ideal for everyday living and entertaining. The living area is centred around a modern fireplace, creating a warm and inviting atmosphere. The primary bedroom offers a private retreat with a generous walk-in closet and a beautifully finished ensuite featuring under-cabinet lighting. # additional bedrooms provide excellent space for family, guests, or a home office. The fully self-contained legal 2-bedroom suite includes its own entrance, full kitchen, and separate laundry, making it ideal for extended family or rental income. Outside, enjoy the huge entertainer’s deck, perfect for morning coffee, taking in the evening sunsets. Other features incl a double garage with EV charger, modern finishing, and excellent income potential. A rare opportunity to own a beautifully finished home that combines luxury, functionality, incredible views, and strong rental income. (id:56537)
Call (250)-864-7337 for showing information. |
| Details |
| Amenities Nearby : Golf Nearby, Recreation |
Access : - |
Appliances Inc : Refrigerator, Dishwasher, Microwave, Washer & Dryer, Washer/Dryer Stack-Up, Water softener |
| Community Features : - |
Features : Central island, Balcony |
Structures : - |
| Total Parking Spaces : 7 |
View : Mountain view, Valley view, View (panoramic) |
Waterfront : - |
| Zoning Type : - |
| Building |
| Architecture Style : Ranch |
Bathrooms (Partial) : 0 |
Cooling : Central air conditioning |
| Fire Protection : - |
Fireplace Fuel : Gas |
Fireplace Type : Unknown |
| Floor Space : - |
Flooring : Carpeted, Laminate, Mixed Flooring |
Foundation Type : - |
| Heating Fuel : - |
Heating Type : Forced air |
Roof Style : Unknown |
| Roofing Material : Asphalt shingle |
Sewer : Municipal sewage system |
Utility Water : Municipal water |
| Basement |
| Type : Partial |
Development : - |
Features : - |
| Land |
| Landscape Features : - |
| Rooms |
| Level : |
Type : |
Dimensions : |
| Basement |
4pc Bathroom |
Measurements not available |
|
Bedroom |
11' x 10' |
|
Bedroom |
12' x 11' |
|
Bedroom |
14' x 10' |
|
Dining room |
11' x 9' |
|
Kitchen |
11' x 9' |
|
Living room |
16'4'' x 14'6'' |
|
Storage |
14' x 9'10'' |
| Main level |
4pc Bathroom |
Measurements not available |
|
4pc Ensuite bath |
Measurements not available |
|
Bedroom |
12' x 10' |
|
Bedroom |
13' x 10' |
|
Dining room |
14'6'' x 10' |
|
Foyer |
7'11'' x 5'5'' |
|
Kitchen |
12'2'' x 12' |
|
Laundry room |
11' x 6'6'' |
|
Living room |
19'8'' x 15'4'' |
|
Primary Bedroom |
15'4'' x 13' |
|
Data from sources believed reliable but should not be relied upon without verification. All measurements are
approximate.MLS®, Multiple Listing Service®, and all related graphics are trademarks of The Canadian Real Estate Association.
REALTOR®, REALTORS®, and all related graphics are trademarks of REALTOR® Canada Inc. a corporation owned by The Canadian Real Estate
Association and the National Association of REALTORS® .Copyright © 2023 Don Rae REALTOR® Not intended to solicit properties currently
under contract.
|