Don Rae Realtor


  • &address&
  • &address&
  • &address&
  • &address&
  • &address&
  • &address&
  • 3980 Squilax Anglemont Road Unit# 219 Scotch Creek V0E1M5

    Price : $290,000 Listing ID : 10384773
    2 Bedrooms 1 Bathrooms
    Property Type : Recreational Building Type : Park Model Mobile Home
    Title : Freehold Finished Area : 480 sqft
    Built in : 2009 Total Parking Spaces : -
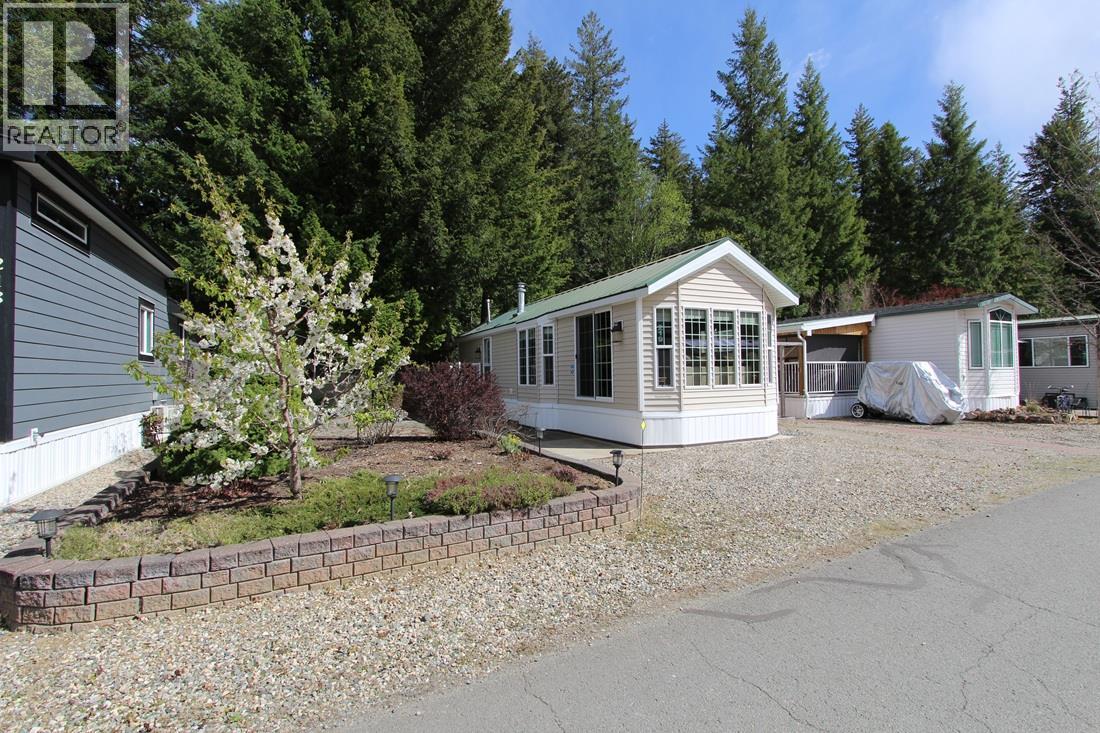
    Welcome to Caravans West in desirable Scotch Creek! This well-maintained 2009, 2 bedroom park model is ideally situated on a sought-after 40’ x 67’ perimeter lot, offering added privacy, space, and a peaceful setting surrounded by mature greenery. Inside, you’ll find a bright and inviting open-concept living area with plenty of natural light, comfortable seating space, and a functional layout perfect for relaxing or entertaining. The two-bedroom design provides flexibility for family, guests, or a home-away-from-home office. Step outside to enjoy the beautifully designed outdoor space featuring a large stone patio—ideal for morning coffee or evening gatherings. The lot offers ample parking and a low-maintenance yard, making it easy to enjoy more of what matters… lake life. Caravans West is a highly desirable, year-round gated resort community offering exceptional amenities including 2 clubhouses, 2 pools, 2 hot tubs, tennis and pickleball courts, playground, spray park, fitness room, and beach access to the Shuswap Lake. Whether you're looking for a recreational getaway or a comfortable year-round retreat, this property delivers the perfect blend of convenience, community, and lifestyle. Annual dues for 2026 are $4,252.19 and include $863.87 in prepaid property taxes. This is an undivided interest property; traditional financing is not available. Appointments are required as this is a gated community. QUICK POSSESSION IS AVAILABLE. (id:56537)

    Call (250)-864-7337 for showing information.
    Details
    Amenities Nearby : - Access : - Appliances Inc : -
    Community Features : Pets Allowed, Pet Restrictions Features : - Structures : -
    Total Parking Spaces : - View : - Waterfront : -
    Zoning Type : -
    Building
    Architecture Style : - Bathrooms (Partial) : 0 Cooling : Central air conditioning
    Fire Protection : - Fireplace Fuel : - Fireplace Type : -
    Floor Space : - Flooring : - Foundation Type : -
    Heating Fuel : - Heating Type : Forced air Roof Style : Unknown
    Roofing Material : Metal Sewer : - Utility Water : Well
    Basement
    Type : - Development : - Features : -
    Land
    Landscape Features : -
    Rooms
    Level : Type : Dimensions :
    Main level Bedroom 6' x 5'5''
    Dining room 8' x 6'6''
    Full bathroom 6'4'' x 5'4''
    Kitchen 8'5'' x 5'5''
    Living room 12' x 11'
    Primary Bedroom 7'4'' x 9'
    Data from sources believed reliable but should not be relied upon without verification. All measurements are approximate.MLS®, Multiple Listing Service®, and all related graphics are trademarks of The Canadian Real Estate Association. REALTOR®, REALTORS®, and all related graphics are trademarks of REALTOR® Canada Inc. a corporation owned by The Canadian Real Estate Association and the National Association of REALTORS® .Copyright © 2023 Don Rae REALTOR® Not intended to solicit properties currently under contract.