
|

|
| 7660 Lichen Road Anglemont V0E1M8 |
|
| Price : $485,000 |
Listing ID : 10384254
|
3 
|
2 
|
| Property Type : Single Family |
Building Type : House |
| Title : Freehold |
Finished Area : 1725 sqft |
| Built in : 2006 |
Total Parking Spaces : - |
|
|
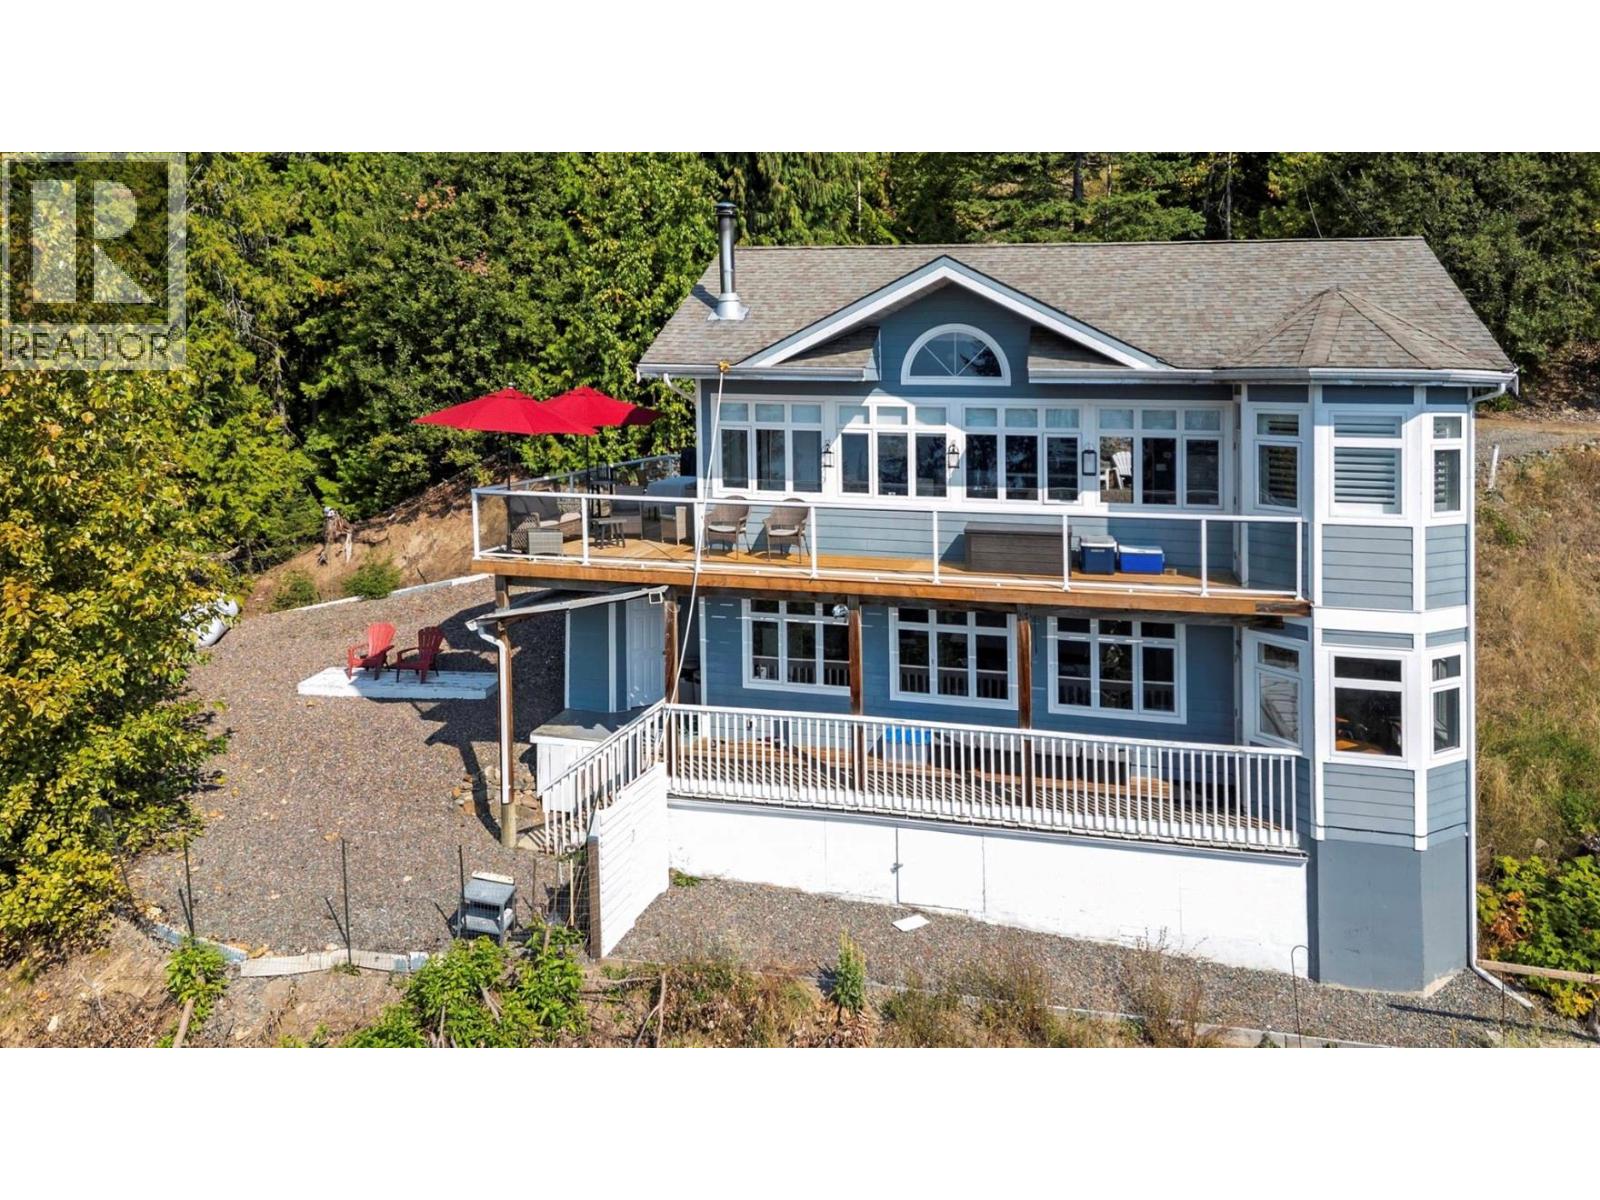
Welcome to this meticulously maintained, custom-built home offering the perfect blend of tranquility and modern convenience. This 3-bedroom, 2-full bath residence boasts expansive lake and mountain views that will take your breath away. Spanning over 1,725 sq.ft. of finished living space, this property is being offered as a true turn-key solution; move right in and start enjoying the lifestyle immediately as all furniture, dishes, bedding, equipment, and appliances are included. Situated on a quiet no-through road, and surrounded by lush forest, this fully fenced property is well set up for kids and pets. The heart of the home features an open-concept kitchen and breakfast nook that flows seamlessly into a living room anchored by soaring vaulted ceilings and a cozy wood fireplace. For year-round comfort, a brand new 2026 central A/C system has just been installed, which is complemented by a high-efficiency propane furnace. The main floor has two bright bedrooms, a 4-piece bath, and access to a massive wrap-around sundeck (newly redone in 2025). The walk-out basement offers incredible versatility as a mortgage helper or in-law suite, featuring a separate entrance and roughed-in plumbing and wiring for a second kitchen. The basement includes a 3rd bedroom, a full bathroom, laundry, and a separate storage room. For those with kids, the North Shuswap Elementary School (Pre-K to 8) in Celista now offers after school care Monday to Friday. Immediate possession is available. (id:56537)
Call (250)-864-7337 for showing information. |
| Details |
| Amenities Nearby : Golf Nearby, Park, Recreation, Schools, Shopping, Ski area |
Access : - |
Appliances Inc : Refrigerator, Dishwasher, Dryer, Range - Electric, Freezer, Microwave, Washer |
| Community Features : Family Oriented, Rural Setting, Pets Allowed, Rentals Allowed |
Features : Cul-de-sac, Private setting, Central island, Two Balconies |
Structures : - |
| Total Parking Spaces : - |
View : Lake view, Mountain view, Valley view, View of water, View (panoramic) |
Waterfront : - |
| Zoning Type : - |
| Building |
| Architecture Style : Cottage, Ranch |
Bathrooms (Partial) : 0 |
Cooling : Central air conditioning |
| Fire Protection : Security guard, Security system, Smoke Detector Only |
Fireplace Fuel : - |
Fireplace Type : Free Standing Metal |
| Floor Space : - |
Flooring : Carpeted, Laminate, Mixed Flooring, Tile |
Foundation Type : - |
| Heating Fuel : Wood |
Heating Type : Forced air, Stove, See remarks |
Roof Style : Unknown |
| Roofing Material : Asphalt shingle |
Sewer : - |
Utility Water : Municipal water |
| Basement |
| Type : Full |
Development : - |
Features : - |
| Land |
| Landscape Features : Wooded area |
| Rooms |
| Level : |
Type : |
Dimensions : |
| Lower level |
3pc Bathroom |
6'0'' x 7'3'' |
|
Bedroom |
9'3'' x 9'8'' |
|
Family room |
27'5'' x 34'4'' |
|
Utility room |
9'6'' x 10'10'' |
| Main level |
4pc Bathroom |
7'8'' x 6'7'' |
|
Bedroom |
9'11'' x 11'1'' |
|
Dining room |
6' x 8' |
|
Kitchen |
11'8'' x 11'6'' |
|
Living room |
11'7'' x 23'5'' |
|
Primary Bedroom |
9'11'' x 12'7'' |
|
Data from sources believed reliable but should not be relied upon without verification. All measurements are
approximate.MLS®, Multiple Listing Service®, and all related graphics are trademarks of The Canadian Real Estate Association.
REALTOR®, REALTORS®, and all related graphics are trademarks of REALTOR® Canada Inc. a corporation owned by The Canadian Real Estate
Association and the National Association of REALTORS® .Copyright © 2023 Don Rae REALTOR® Not intended to solicit properties currently
under contract.
|