
|

|
| 9353 Eastside Road Vernon V1H1K6 |
|
| Price : $1,595,000 |
Listing ID : 10384554
|
- 
|
- 
|
| Property Type : Vacant Land |
Building Type : Other |
| Title : Freehold |
Finished Area : - |
| Built in : - |
Total Parking Spaces : - |
|
|
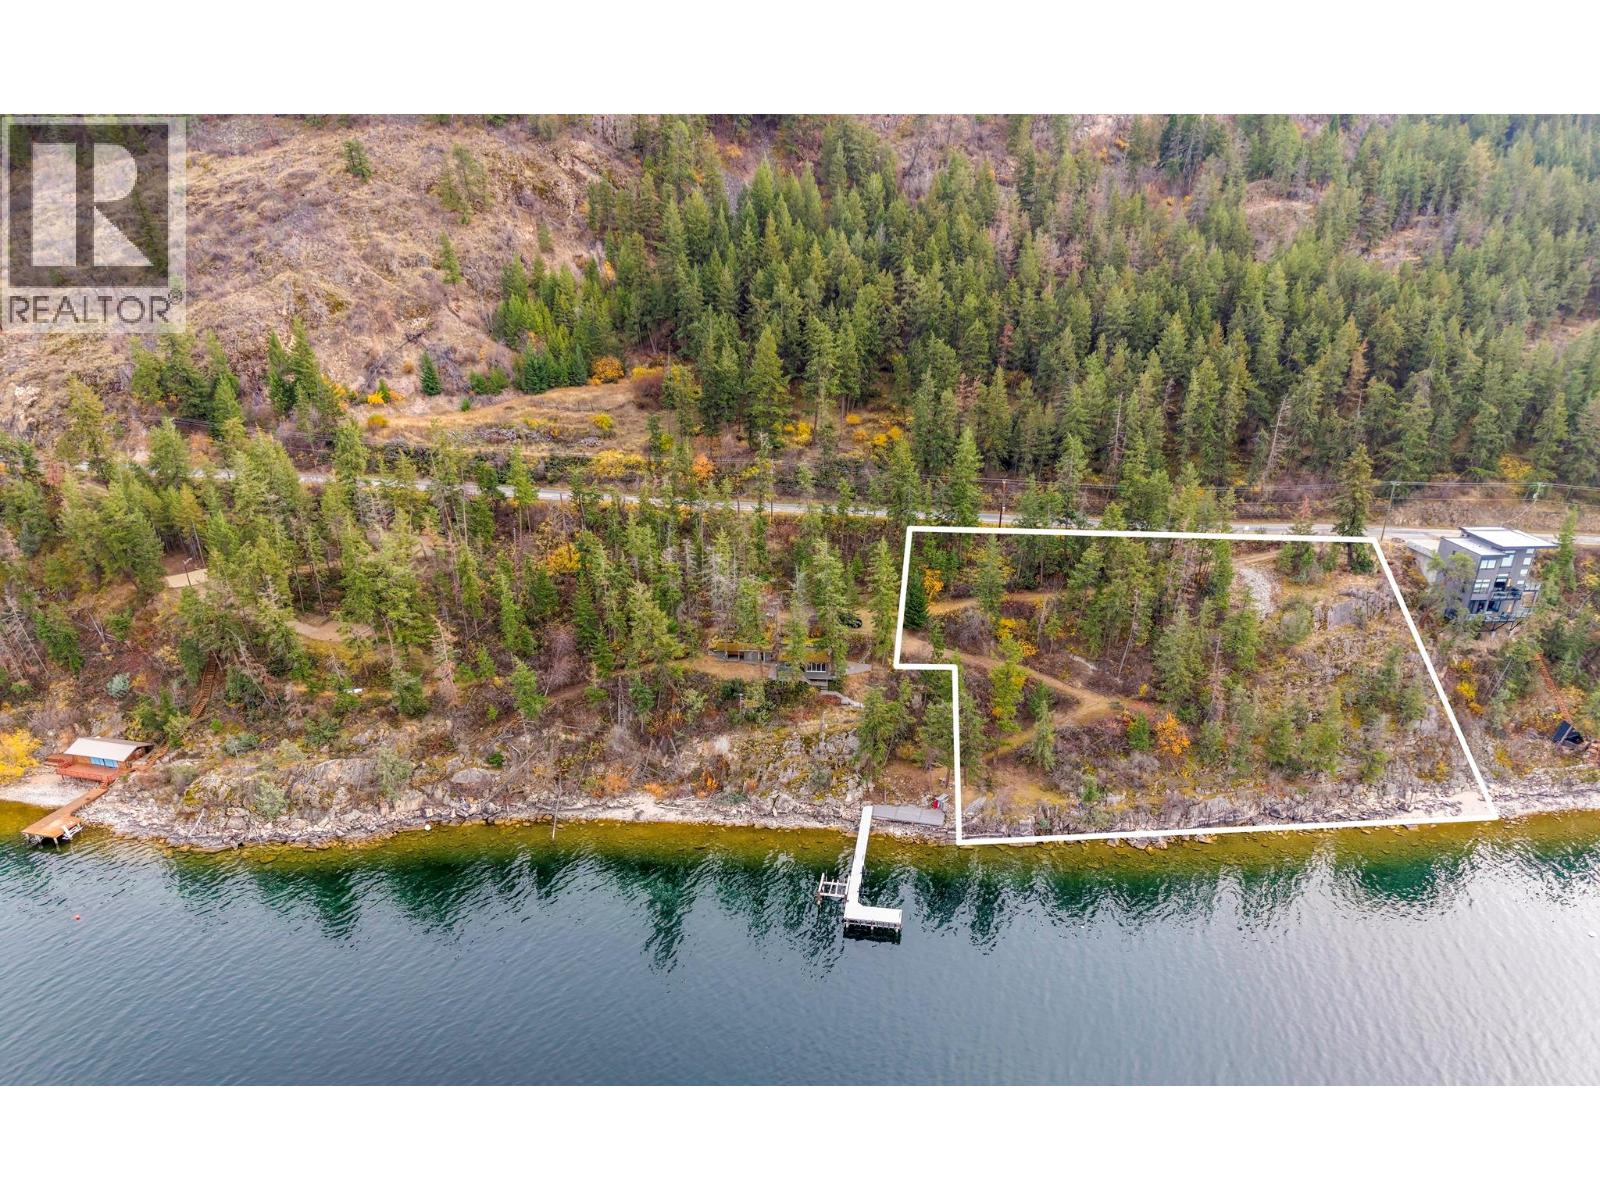
Prestigious 1.13-Acre Waterfront Lot – Vernon, BC. A rare and remarkable opportunity to build a custom lakefront estate on 1.13 acres and offering approximately 330 feet of pristine Okanagan Lake shoreline. This expansive property captures sweeping panoramic views of the lake and surrounding mountains, offering an exceptional backdrop for an elegant and thoughtfully designed home. Zoned for a single-family residence or a semi-attached duplex, the lot provides impressive flexibility for your future vision. Services are available at the lot line, and concept plans can be provided to help streamline the planning and building process. The generous size of the property provides ample room fora private outdoor living area, complemented by direct lake access. The dock is shared with the neighbouring property to the north. Additionally, the lot offers potential for future subdivision, presenting added long-term value and flexibility. GST MAY BE APPLICABLE. Sewer connection at lot line. (id:56537)
Call (250)-864-7337 for showing information. |
| Details |
| Amenities Nearby : - |
Access : - |
Appliances Inc : - |
| Community Features : - |
Features : - |
Structures : - |
| Total Parking Spaces : - |
View : Lake view, Mountain view |
Waterfront : Waterfront nearby |
| Zoning Type : - |
| Building |
| Architecture Style : - |
Bathrooms (Partial) : 0 |
Cooling : - |
| Fire Protection : - |
Fireplace Fuel : - |
Fireplace Type : - |
| Floor Space : - |
Flooring : - |
Foundation Type : - |
| Heating Fuel : - |
Heating Type : - |
Roof Style : - |
| Roofing Material : - |
Sewer : - |
Utility Water : See Remarks |
| Basement |
| Type : - |
Development : - |
Features : - |
| Land |
| Landscape Features : - |
| Rooms |
| Level : |
Type : |
Dimensions : |
| - |
- |
- |
|
Data from sources believed reliable but should not be relied upon without verification. All measurements are
approximate.MLS®, Multiple Listing Service®, and all related graphics are trademarks of The Canadian Real Estate Association.
REALTOR®, REALTORS®, and all related graphics are trademarks of REALTOR® Canada Inc. a corporation owned by The Canadian Real Estate
Association and the National Association of REALTORS® .Copyright © 2023 Don Rae REALTOR® Not intended to solicit properties currently
under contract.
|