
|

|
| 3840 Cameron Road Eagle Bay V0E1T0 |
|
| Price : $729,000 |
Listing ID : 10384547
|
3 
|
2 
|
| Property Type : Single Family |
Building Type : House |
| Title : Freehold |
Finished Area : 2478 sqft |
| Built in : 1982 |
Total Parking Spaces : - |
|
|
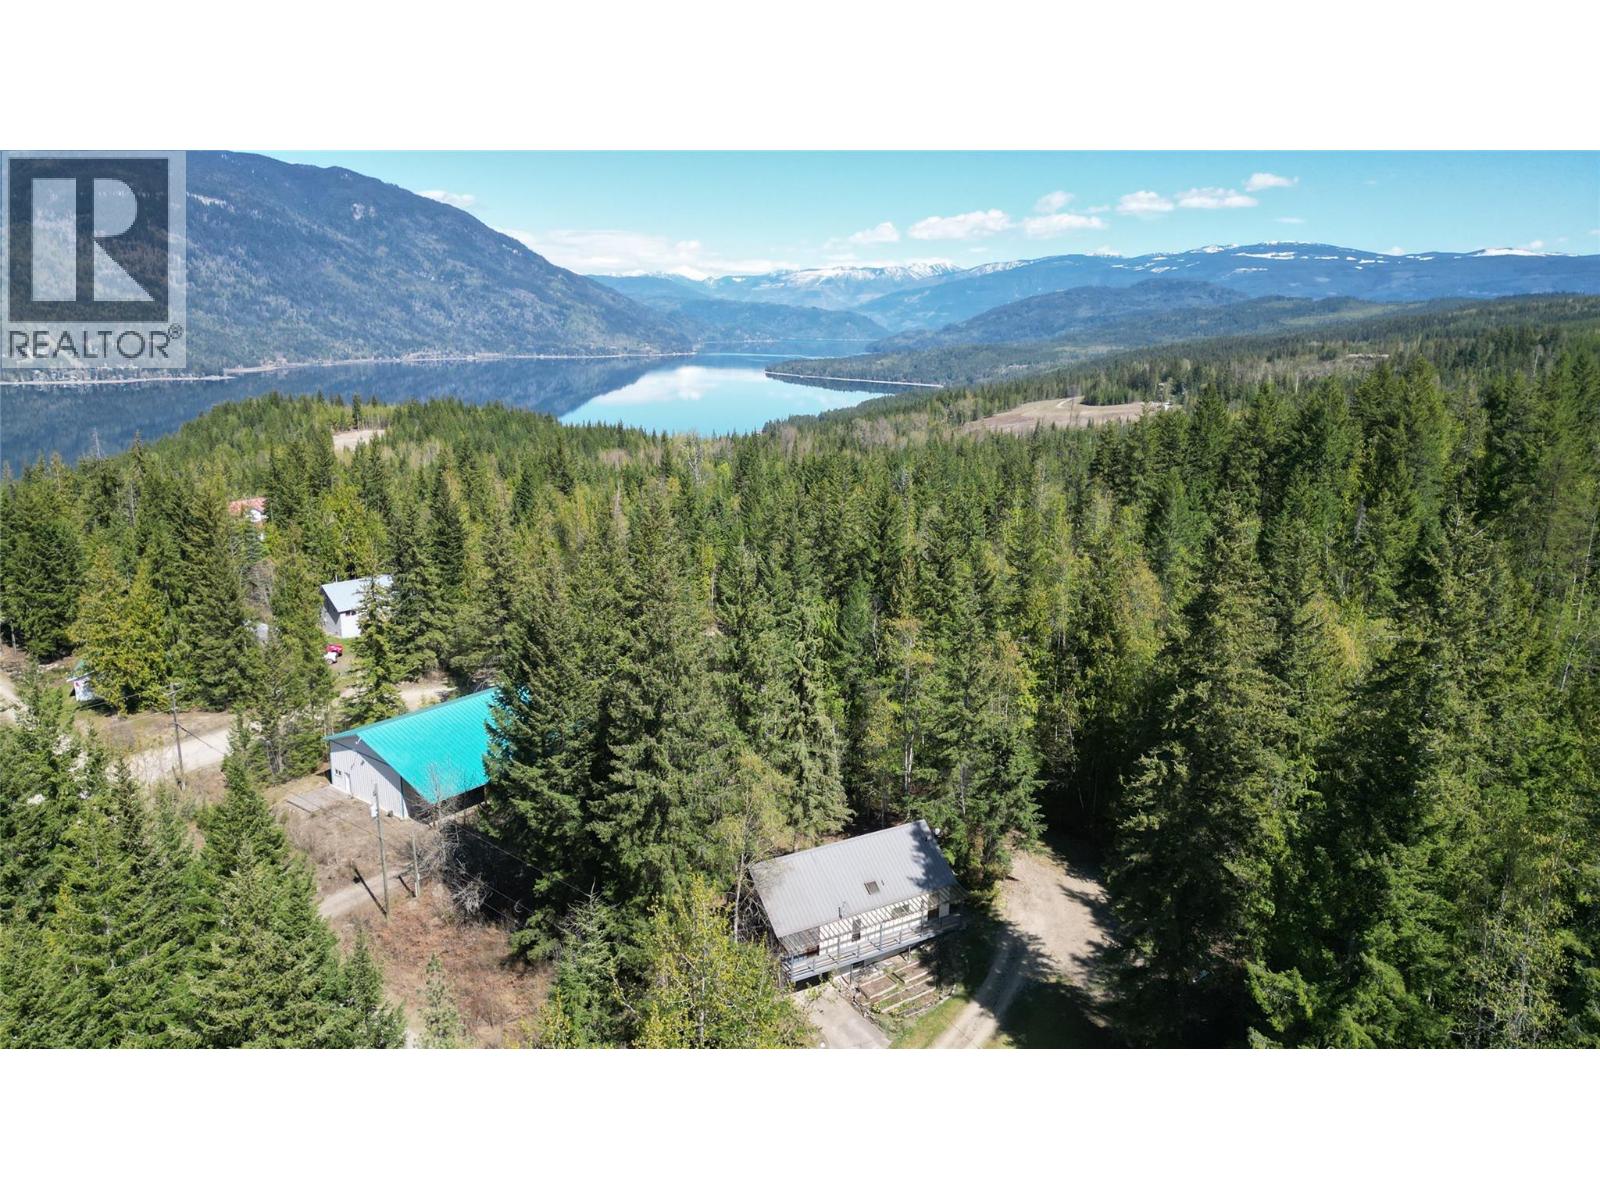
An ideal property for entrepreneurs and business owners! Positioned at the corner of Ivy Road & Cameron Road, this fairly flat and treed 8.28 ac property provides the perfect location for home-based commercial operations or heavy hobby needs. The large 40'x70' shop built in 2008, has its own separate driveway. It includes 16' ceilings, a 14' OH door, and a dedicated office space. It operates on a separate 200-amp service and meter. The attached 16'x70' lean-to provides covered storage to keep materials, machinery, or equipment out of the elements. The trees between the shop and the home create a natural buffer to separate the business from your residence. The primary residence is protected by high-quality steel roof installed in 2010. The upper level is mostly renovated, highlighting a large walk-in shower. The balance of the house has a functional layout but could benefit from new updates, allowing you to renovate the space to your liking. The home features a large, bright, screened porch for enjoying natural surroundings as well as an abundance of storage options distributed across all three levels. The property is zoned for a second dwelling, offering room for expansion. Higher elevations on the lot offer potential lake views from the second dwelling. Sitting in close proximity to Crown land for year-round recreation and the combined industrial grade workshop with residential privacy, this property offers the perfect potential to take your hobbies to the next level. (id:56537)
Call (250)-864-7337 for showing information. |
| Details |
| Amenities Nearby : - |
Access : - |
Appliances Inc : - |
| Community Features : - |
Features : - |
Structures : - |
| Total Parking Spaces : - |
View : - |
Waterfront : - |
| Zoning Type : - |
| Building |
| Architecture Style : - |
Bathrooms (Partial) : 0 |
Cooling : - |
| Fire Protection : - |
Fireplace Fuel : - |
Fireplace Type : - |
| Floor Space : - |
Flooring : - |
Foundation Type : - |
| Heating Fuel : - |
Heating Type : Baseboard heaters, Other |
Roof Style : - |
| Roofing Material : - |
Sewer : Septic tank |
Utility Water : Well |
| Basement |
| Type : - |
Development : - |
Features : - |
| Land |
| Landscape Features : - |
| Rooms |
| Level : |
Type : |
Dimensions : |
| Basement |
Bedroom |
21'2'' x 13'1'' |
|
Recreation room |
25'7'' x 13'4'' |
| Main level |
Bedroom |
12'1'' x 10'11'' |
|
Dining room |
12'3'' x 11'1'' |
|
Foyer |
9' x 9'6'' |
|
Full bathroom |
5'1'' x 8'6'' |
|
Kitchen |
15'6'' x 11'10'' |
|
Laundry room |
8'11'' x 8' |
|
Living room |
12'1'' x 15'11'' |
| Second level |
Full bathroom |
12'3'' x 8'4'' |
|
Loft |
24'7'' x 9'10'' |
|
Primary Bedroom |
17'5'' x 16'11'' |
|
Data from sources believed reliable but should not be relied upon without verification. All measurements are
approximate.MLS®, Multiple Listing Service®, and all related graphics are trademarks of The Canadian Real Estate Association.
REALTOR®, REALTORS®, and all related graphics are trademarks of REALTOR® Canada Inc. a corporation owned by The Canadian Real Estate
Association and the National Association of REALTORS® .Copyright © 2023 Don Rae REALTOR® Not intended to solicit properties currently
under contract.
|