
|

|
| 5111 Dunn Lake Road Barriere V0E1E0 |
|
| Price : $2,500,000 |
Listing ID : 10384634
|
3 
|
2 
|
| Property Type : Single Family |
Building Type : Manufactured Home |
| Title : Freehold |
Finished Area : 1800 sqft |
| Built in : 2019 |
Total Parking Spaces : - |
|
|
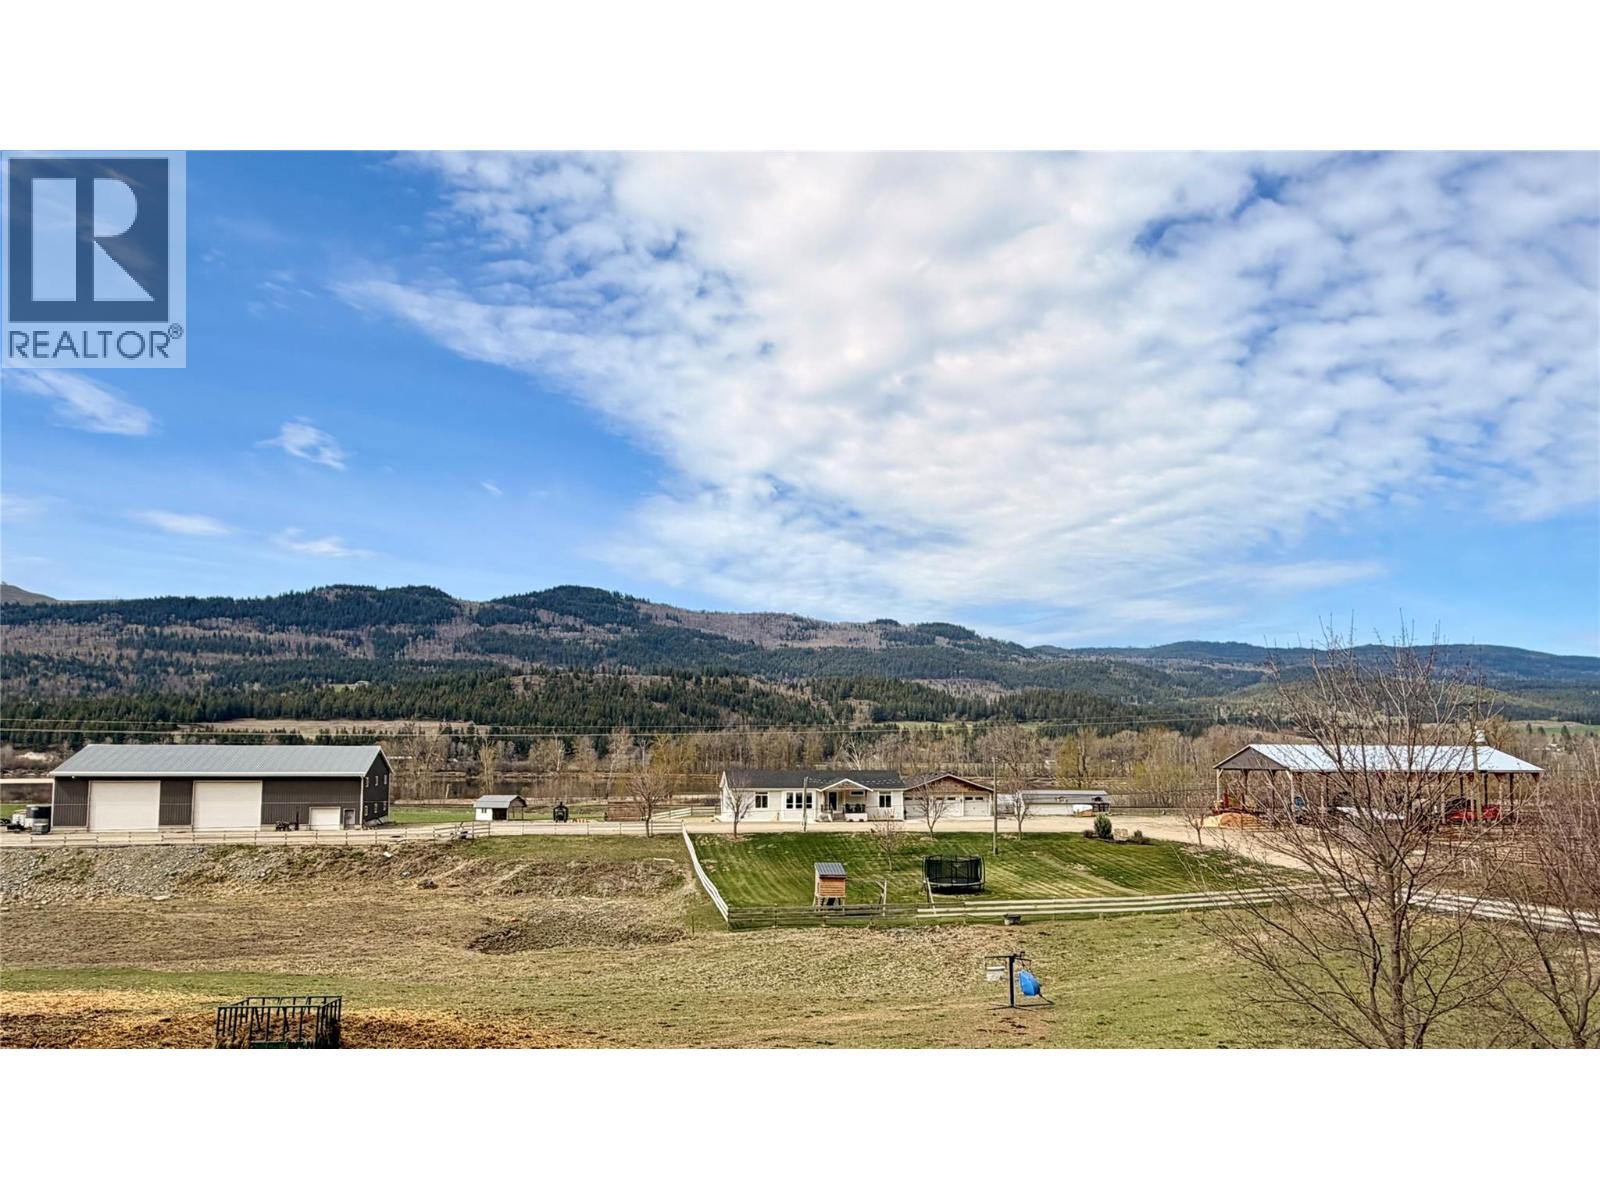
245.91 acre ranch in Barriere in spectacular North Thompson Valley! Rare 1.6km of waterfront on the Thompson River. Fully operational ranch with numerous recent improvements! The 1,800 sq ft manufactured home (6 years old) features 3 bedrooms, 2 bathrooms, A/C, heated triple garage, and dual heating (electric furnace and outdoor wood boiler). Enjoy outdoor living with a large 16' x 24' Trex deck and pergola connecting to an above-ground pool, plus a covered front deck. The 50' x 100' shop includes a 20' x 50' heated/insulated workspace, 650 sq ft in-law suite, and separate 200-amp service. Additional improvements include a 50' x 100' hay shed (2 years old), chicken coop with run, and corrals with 160' concrete feed bunk divided into 4 pens with shelters and windbreaks. Property is serviced by a newly drilled well with water softener and constant-pressure system supplying house and shop. 3 separate water licenses and extensive irrigation system (~8,000 ft HDPE mainline with hydrants) supports multiple hose reels, plus field drainage and leveled land for expanded agriculture use. (id:56537)
Call (250)-864-7337 for showing information. |
| Details |
| Amenities Nearby : - |
Access : - |
Appliances Inc : Refrigerator, Dishwasher, Oven - Electric, Washer & Dryer |
| Community Features : Rural Setting |
Features : Private setting, Central island |
Structures : - |
| Total Parking Spaces : - |
View : River view, Mountain view, Valley view |
Waterfront : Waterfront on river |
| Zoning Type : - |
| Building |
| Architecture Style : Other |
Bathrooms (Partial) : 0 |
Cooling : Central air conditioning |
| Fire Protection : - |
Fireplace Fuel : - |
Fireplace Type : - |
| Floor Space : - |
Flooring : Mixed Flooring |
Foundation Type : - |
| Heating Fuel : Electric |
Heating Type : Forced air |
Roof Style : Unknown |
| Roofing Material : Asphalt shingle |
Sewer : - |
Utility Water : Well |
| Basement |
| Type : - |
Development : - |
Features : - |
| Land |
| Landscape Features : - |
| Rooms |
| Level : |
Type : |
Dimensions : |
| Main level |
4pc Bathroom |
Measurements not available |
|
5pc Ensuite bath |
Measurements not available |
|
Bedroom |
10'11'' x 13'5'' |
|
Bedroom |
9'11'' x 13'5'' |
|
Dining room |
10'10'' x 10'3'' |
|
Kitchen |
13'2'' x 13'5'' |
|
Living room |
17'2'' x 14'1'' |
|
Office |
11' x 5' |
|
Primary Bedroom |
12' x 17'3'' |
|
Data from sources believed reliable but should not be relied upon without verification. All measurements are
approximate.MLS®, Multiple Listing Service®, and all related graphics are trademarks of The Canadian Real Estate Association.
REALTOR®, REALTORS®, and all related graphics are trademarks of REALTOR® Canada Inc. a corporation owned by The Canadian Real Estate
Association and the National Association of REALTORS® .Copyright © 2023 Don Rae REALTOR® Not intended to solicit properties currently
under contract.
|