
|

|
| 454 Highway 12 Lillooet V0K1V0 |
|
| Price : $599,900 |
Listing ID : 10384240
|
5 
|
2 
|
| Property Type : Single Family |
Building Type : House |
| Title : Freehold |
Finished Area : 2304 sqft |
| Built in : 1980 |
Total Parking Spaces : 12 |
|
|
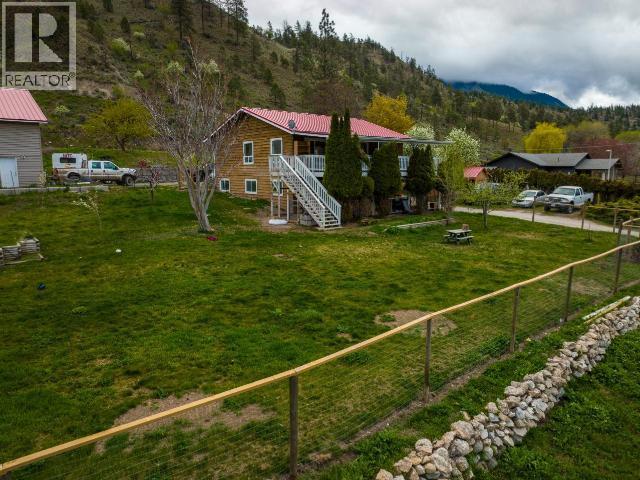
Room for a larger family on this one acre property in Lillooet. Updated windows, steel roof. Covered sundeck across front of the house is the perfect spot to enjoy the view in this private setting. Updated kitchen, both bathrooms and flooring. Private well has worked well for a large household and pets. Water softener and filter installed. Tons of storage space inside the home. Enjoy 10 different types of fruit trees, plus a cabin size outbuilding with power and water to it. Massive shop 40'x44' and 14'high. School bus stop steps away for kids, and garbage conveniently picked up at the driveway. Easy to show! (id:56537)
Call (250)-864-7337 for showing information. |
| Details |
| Amenities Nearby : - |
Access : - |
Appliances Inc : - |
| Community Features : - |
Features : - |
Structures : - |
| Total Parking Spaces : 12 |
View : - |
Waterfront : - |
| Zoning Type : - |
| Building |
| Architecture Style : Bungalow |
Bathrooms (Partial) : 0 |
Cooling : - |
| Fire Protection : - |
Fireplace Fuel : - |
Fireplace Type : - |
| Floor Space : - |
Flooring : - |
Foundation Type : - |
| Heating Fuel : Electric |
Heating Type : Forced air |
Roof Style : Unknown |
| Roofing Material : Metal |
Sewer : Septic tank |
Utility Water : Well |
| Basement |
| Type : - |
Development : - |
Features : - |
| Land |
| Landscape Features : - |
| Rooms |
| Level : |
Type : |
Dimensions : |
| Basement |
3pc Bathroom |
' x ' |
|
Bedroom |
10' x 21' |
|
Bedroom |
10' x 9' |
|
Bedroom |
16' x 11' |
|
Foyer |
16' x 11' |
|
Laundry room |
8' x 7' |
|
Storage |
11' x 9' |
| Main level |
4pc Bathroom |
' x ' |
|
Bedroom |
10'4'' x 11'4'' |
|
Dining room |
12' x 9' |
|
Kitchen |
11' x 13'6'' |
|
Living room |
23'6'' x 11'6'' |
|
Primary Bedroom |
15'8'' x 12' |
|
Data from sources believed reliable but should not be relied upon without verification. All measurements are
approximate.MLS®, Multiple Listing Service®, and all related graphics are trademarks of The Canadian Real Estate Association.
REALTOR®, REALTORS®, and all related graphics are trademarks of REALTOR® Canada Inc. a corporation owned by The Canadian Real Estate
Association and the National Association of REALTORS® .Copyright © 2023 Don Rae REALTOR® Not intended to solicit properties currently
under contract.
|