
|

|
| 2790 Mountview Drive Blind Bay V0E1H1 |
|
| Price : $1,099,000 |
Listing ID : 10384426
|
6 
|
4 
|
| Property Type : Single Family |
Building Type : House |
| Title : Freehold |
Finished Area : 3600 sqft |
| Built in : 2018 |
Total Parking Spaces : 2 |
|
|
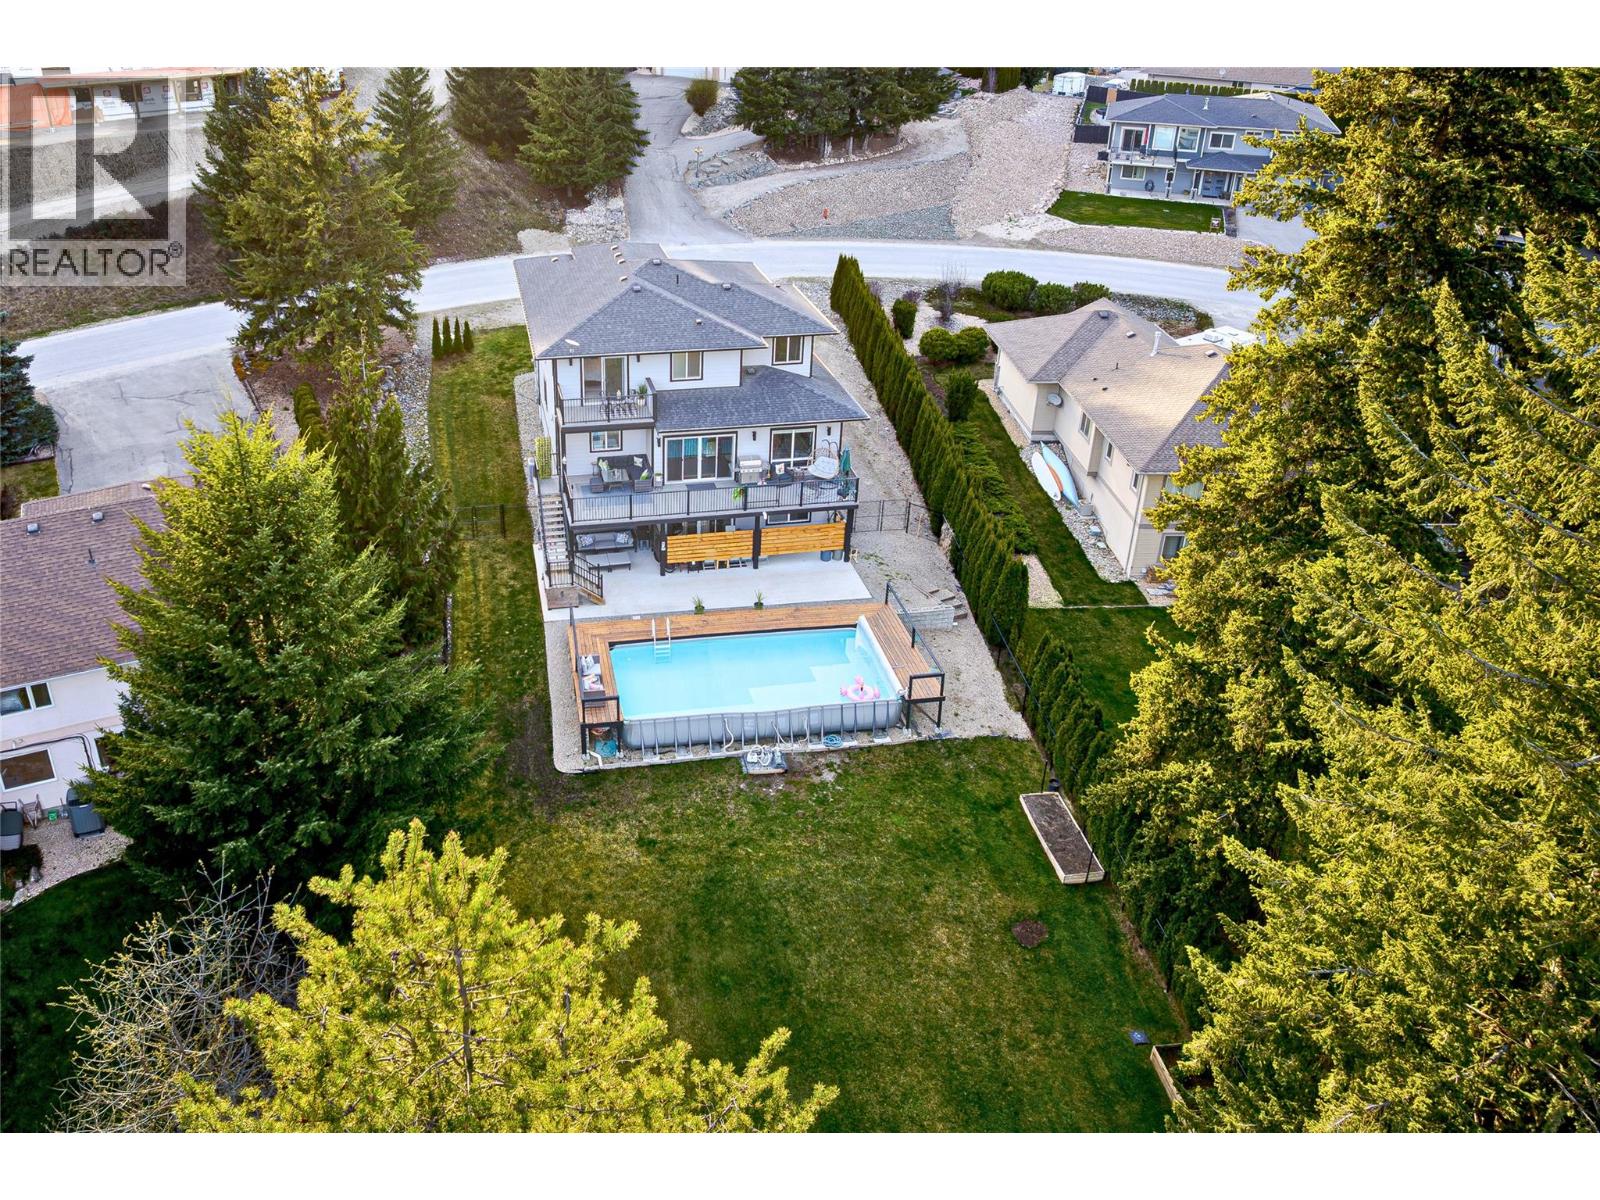
REFINED HOME WITH POOL AND SUITE! Designed for effortless elegance and inspired living in the heart of the Shuswap, this 4-Bed, 3-Bath home on 0.39 acres also includes a lovely 2-Bed 1-Bath Suite and above ground pool! From the moment you step into the welcoming foyer, a sense of light, flow and refined comfort unfolds. The open-concept kitchen, living and dining area is both sophisticated and inviting - perfectly suited for hosting and everyday indulgence. The kitchen features quartz countertops, white cabinetry, a Frigidaire Gallery fridge/freezer, double oven electric range, and walk-in pantry. The dining area opens through French sliding doors to an expansive partially-covered deck, while the living room offers a serene gathering space anchored by a cozy gas fireplace. A versatile 4th bedroom, thoughtfully designed mudroom and elegant 2-piece powder room complete the main level. Upstairs, the primary suite is a true retreat - complete w/ a private deck for morning coffee, dual WIC, & spa-inspired 5-pc ensuite featuring a deep soaker tub, tiled rain shower, dual vanities & abundant cabinetry. Two additional bedrooms, a stylish main bath & laundry room enhance daily ease. The lower level features a relaxing rec room. A large, fully fenced backyard creates a private oasis w/ gated access and a sparkling above-ground pool w/ gorgeous pool deck - perfect for long, sun-drenched summer days. An ideal home for elevated multi-generational living or refined income potential. (id:56537)
Call (250)-864-7337 for showing information. |
| Details |
| Amenities Nearby : - |
Access : - |
Appliances Inc : Refrigerator, Dishwasher, Dryer, Range - Electric, Microwave, Washer |
| Community Features : - |
Features : Central island |
Structures : - |
| Total Parking Spaces : 2 |
View : Mountain view |
Waterfront : - |
| Zoning Type : - |
| Building |
| Architecture Style : Other |
Bathrooms (Partial) : 1 |
Cooling : Central air conditioning |
| Fire Protection : - |
Fireplace Fuel : Gas |
Fireplace Type : Unknown |
| Floor Space : - |
Flooring : - |
Foundation Type : - |
| Heating Fuel : Electric |
Heating Type : Forced air, See remarks |
Roof Style : Unknown |
| Roofing Material : Asphalt shingle |
Sewer : Septic tank |
Utility Water : See Remarks |
| Basement |
| Type : - |
Development : - |
Features : - |
| Land |
| Landscape Features : Underground sprinkler |
| Rooms |
| Level : |
Type : |
Dimensions : |
| Additional Accommodation |
Bedroom |
12'9'' x 11'2'' |
|
Dining room |
12'1'' x 5'2'' |
|
Full bathroom |
9'8'' x 5'2'' |
|
Kitchen |
11'2'' x 14'2'' |
|
Living room |
12'1'' x 11'7'' |
|
Other |
5'9'' x 8'1'' |
|
Primary Bedroom |
12'9'' x 11'3'' |
| Lower level |
Other |
3'10'' x 4'0'' |
|
Recreation room |
16'8'' x 17'0'' |
|
Utility room |
7'10'' x 5'8'' |
| Main level |
2pc Bathroom |
7'4'' x 5'10'' |
|
Bedroom |
11'1'' x 10'0'' |
|
Dining room |
11'2'' x 17'3'' |
|
Foyer |
12'6'' x 25'2'' |
|
Kitchen |
11'11'' x 14'7'' |
|
Living room |
13'3'' x 17'3'' |
|
Other |
10'9'' x 5'10'' |
|
Pantry |
3'11'' x 4'0'' |
| Second level |
4pc Bathroom |
10'4'' x 4'11'' |
|
5pc Ensuite bath |
9'8'' x 9'1'' |
|
Bedroom |
10'5'' x 12'11'' |
|
Bedroom |
13'9'' x 12'4'' |
|
Laundry room |
7'11'' x 7'7'' |
|
Other |
18'3'' x 6'7'' |
|
Other |
3'11'' x 8'6'' |
|
Other |
6'11'' x 12'11'' |
|
Other |
7'2'' x 4'0'' |
|
Other |
8'11'' x 7'7'' |
|
Primary Bedroom |
17'2'' x 17'0'' |
|
Data from sources believed reliable but should not be relied upon without verification. All measurements are
approximate.MLS®, Multiple Listing Service®, and all related graphics are trademarks of The Canadian Real Estate Association.
REALTOR®, REALTORS®, and all related graphics are trademarks of REALTOR® Canada Inc. a corporation owned by The Canadian Real Estate
Association and the National Association of REALTORS® .Copyright © 2023 Don Rae REALTOR® Not intended to solicit properties currently
under contract.
|