
|

|
| 1801 Paul Lake Road Unit# 25 Kamloops V2H1N7 |
|
| Price : $595,900 |
Listing ID : 10384504
|
2 
|
3 
|
| Property Type : Single Family |
Building Type : Row / Townhouse |
| Maintenance Fee : 519.32 |
Fee Paid : Monthly |
| Title : Strata |
Finished Area : 1399 sqft |
| Built in : 1980 |
Total Parking Spaces : - |
|
|
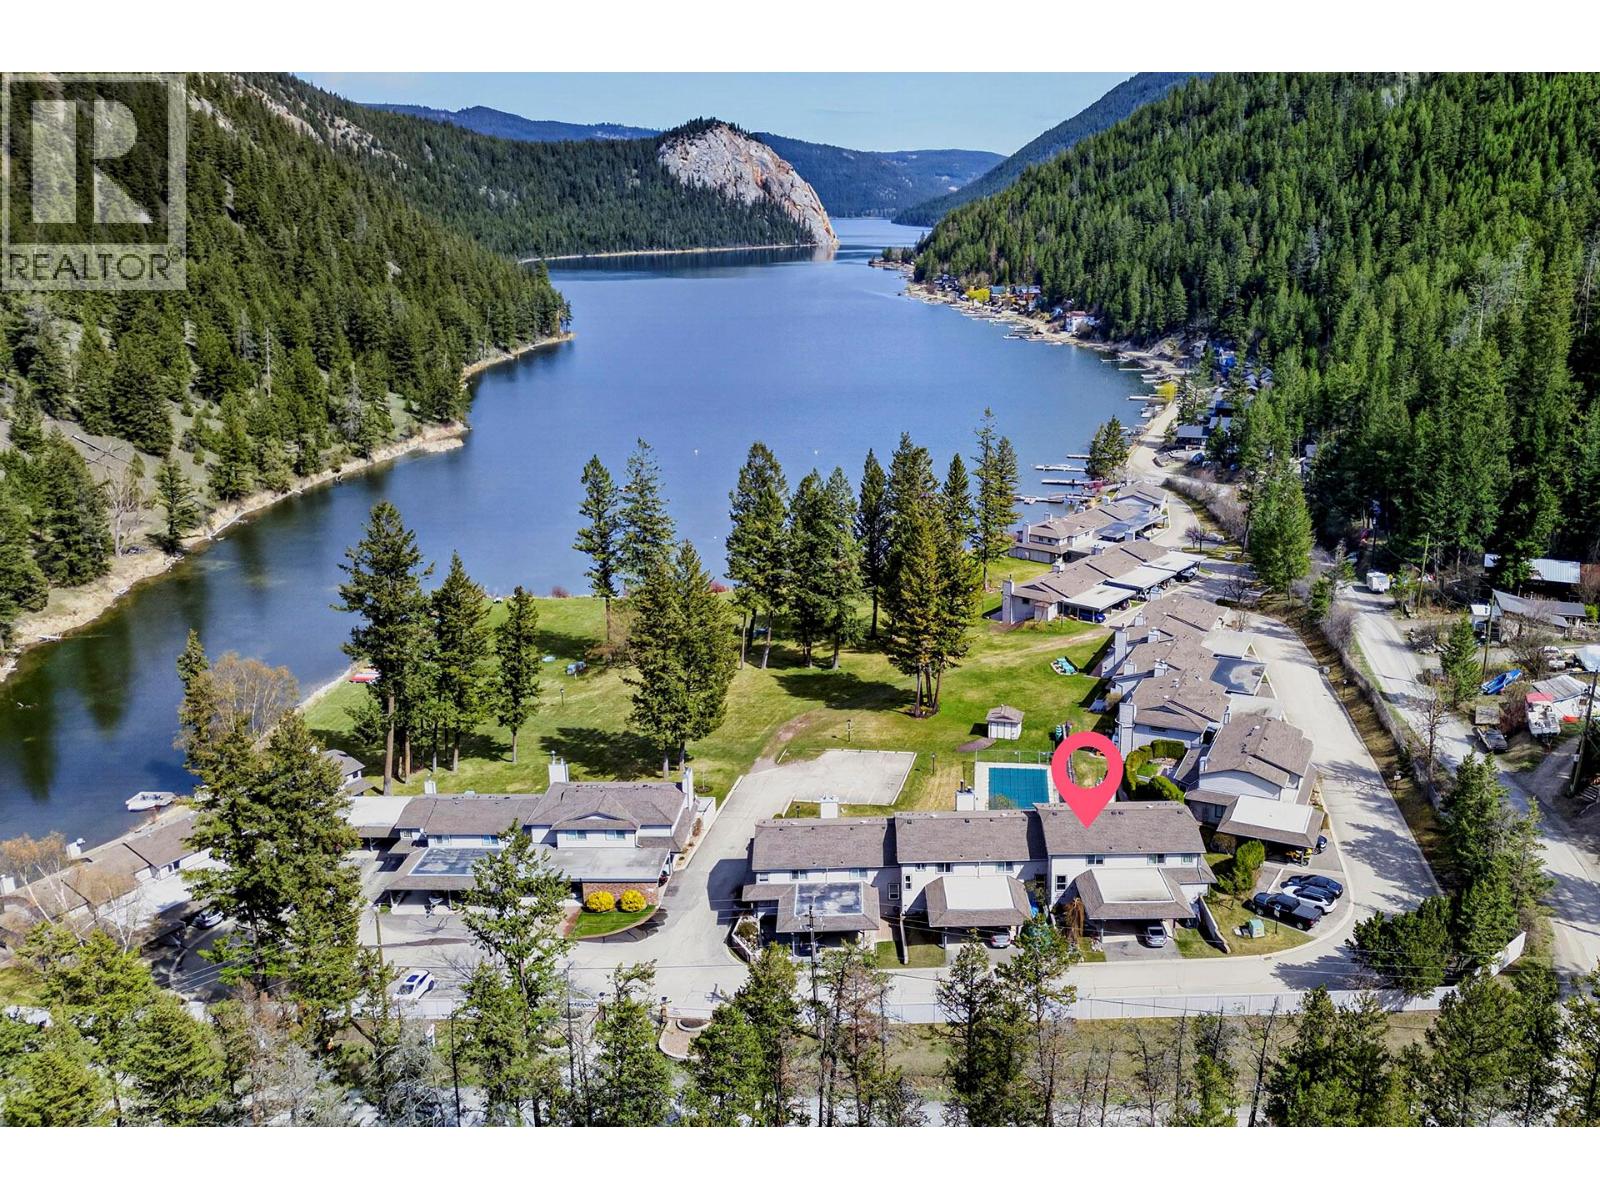
Welcome to Resort like living at “Deerwood on the Lake” Paul Lake which is approximately 20 minutes from downtown Kamloops! #25-1801 Paul Lake Road is in the highly sought-after Deerwood on the lake strata complex. This beautifully updated 2-bedroom, 2.5-bathroom townhome offers an incredible low-maintenance lakeside lifestyle with access to the water and stunning views of Paul Lake and the mountains. The expansive main-floor living room features a patio glass door that opens onto a large patio with tremendous lake and mountain views — perfect for morning coffee or evening entertaining. The updated kitchen flows nicely into the dining room, while LED lighting and custom blinds add modern touches throughout. This main level also includes a convenient 2-piece bathroom and laundry. Upstairs, you will find two generous bedrooms, including a very large primary suite with a walk-in closet and a 3-piece ensuite featuring a walk-in shower. The home has been thoughtfully maintained with newer windows and doors (approx. 6 years old), a newer hot water tank (2025), newer electric baseboard heating, and a cozy fireplace. Enjoy the excellent Deerwood amenities which include tennis and pickleball courts, seasonal swimming pool, workshop, RV/boat storage, allocated boat slips and boat launch dock. Additional features include two parking stalls (one covered carport and one open), plus a dedicated storage unit. Strata fees are $519.32/month. If you're looking for year-round lake living or a peaceful retreat close to Harper Mountain, great biking trails and Sun Peaks, this turn-key townhome delivers serenity and convenience in one of Kamloops’ most desirable lake communities. (id:56537)
Call (250)-864-7337 for showing information. |
| Details |
| Amenities Nearby : - |
Access : - |
Appliances Inc : - |
| Community Features : - |
Features : - |
Structures : - |
| Total Parking Spaces : - |
View : - |
Waterfront : Waterfront on lake |
| Zoning Type : - |
| Building |
| Architecture Style : - |
Bathrooms (Partial) : 1 |
Cooling : - |
| Fire Protection : - |
Fireplace Fuel : - |
Fireplace Type : - |
| Floor Space : - |
Flooring : - |
Foundation Type : - |
| Heating Fuel : Electric |
Heating Type : Baseboard heaters |
Roof Style : - |
| Roofing Material : - |
Sewer : Septic tank |
Utility Water : Private Utility |
| Basement |
| Type : - |
Development : - |
Features : - |
| Land |
| Landscape Features : - |
| Rooms |
| Level : |
Type : |
Dimensions : |
| Main level |
2pc Bathroom |
Measurements not available |
|
Dining room |
11'10'' x 8' |
|
Foyer |
8' x 10' |
|
Kitchen |
10' x 9'5'' |
|
Laundry room |
5'8'' x 3'4'' |
|
Living room |
22' x 13' |
| Second level |
3pc Ensuite bath |
Measurements not available |
|
4pc Bathroom |
Measurements not available |
|
Bedroom |
11'8'' x 9'8'' |
|
Primary Bedroom |
15'8'' x 11'11'' |
|
Data from sources believed reliable but should not be relied upon without verification. All measurements are
approximate.MLS®, Multiple Listing Service®, and all related graphics are trademarks of The Canadian Real Estate Association.
REALTOR®, REALTORS®, and all related graphics are trademarks of REALTOR® Canada Inc. a corporation owned by The Canadian Real Estate
Association and the National Association of REALTORS® .Copyright © 2023 Don Rae REALTOR® Not intended to solicit properties currently
under contract.
|