
|

|
| 3660 Braelyn Road Tappen V0E2X0 |
|
| Price : $1,175,000 |
Listing ID : 10384232
|
5 
|
3 
|
| Property Type : Single Family |
Building Type : House |
| Title : Freehold |
Finished Area : 3746 sqft |
| Built in : 1994 |
Total Parking Spaces : 10 |
|
|
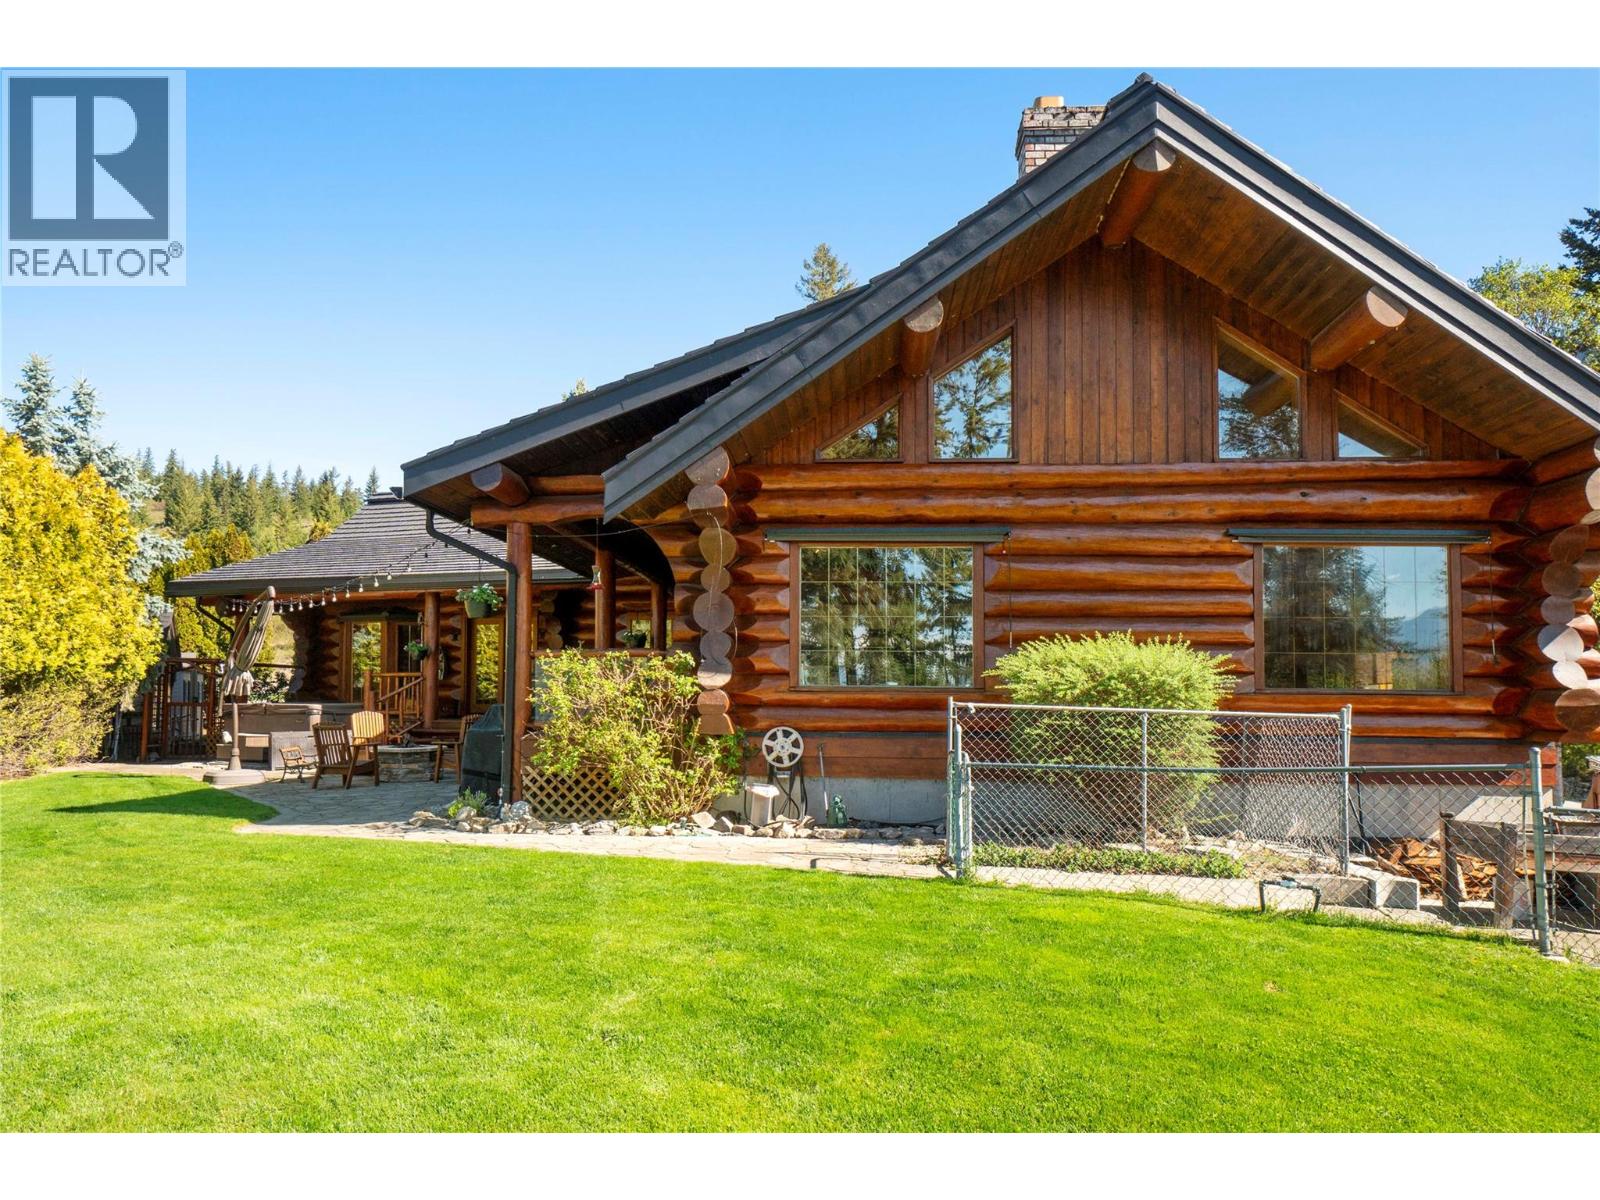
Spectacular view of Shuswap Lake from this handcrafted log home. With just under 3800 square feet this home is spacious, offering plenty of room for your family and guests with 5 bedrooms and 3 bathrooms and large family/recreation room. Open plan kitchen/dining living. The living room has a vaulted ceiling and two skylights, a stunning rock fireplace and doors leading out to the covered deck, the perfect setting for relaxing and taking in the lake view, entertaining and enjoying the gas fire pit. The master bedroom has French doors leading out to the covered deck and hot tub. Outside the yard is fully fenced, you will find a waterfall feature, cherry and apple trees and raspberries. The home is situated close to Sunnybrae Community Park, Heralds Park, Margaret Falls and the boat launch are also a short drive away. It is an easy commute to Salmon Arm where you find all of the main amenities a small City has to offer. Lots of parking for your guests, family and toys. Large double garage with Sani dump for your RV. All measurements are approximate. Realtor deems all information to be correct yet does not guarantee this nor are we liable in any way for any mistakes, errors, or omissions. All measurements are approximate. Room measurements taken by iguide. Please note that log homes can be difficult to measure. Buyer to verify all information. (id:56537)
Call (250)-864-7337 for showing information. |
| Details |
| Amenities Nearby : Park, Recreation |
Access : - |
Appliances Inc : Refrigerator, Dishwasher, Range - Gas |
| Community Features : - |
Features : Central island, Jacuzzi bath-tub |
Structures : - |
| Total Parking Spaces : 10 |
View : Lake view |
Waterfront : - |
| Zoning Type : - |
| Building |
| Architecture Style : Log house/cabin |
Bathrooms (Partial) : 0 |
Cooling : Central air conditioning |
| Fire Protection : - |
Fireplace Fuel : Gas,Wood |
Fireplace Type : Unknown,Conventional |
| Floor Space : - |
Flooring : Carpeted, Hardwood |
Foundation Type : - |
| Heating Fuel : - |
Heating Type : Forced air |
Roof Style : Unknown |
| Roofing Material : Metal |
Sewer : Septic tank |
Utility Water : Community Water User's Utility |
| Basement |
| Type : Full |
Development : - |
Features : - |
| Land |
| Landscape Features : Underground sprinkler |
| Rooms |
| Level : |
Type : |
Dimensions : |
| Basement |
Bedroom |
11'10'' x 19'9'' |
|
Bedroom |
12'10'' x 12'7'' |
|
Family room |
17' x 29' |
|
Full bathroom |
9'1'' x 6'8'' |
|
Storage |
8'10'' x 7' |
|
Utility room |
9'3'' x 9'10'' |
|
Wine Cellar |
9'3'' x 6'3'' |
| Main level |
Bedroom |
10'4'' x 14'11'' |
|
Bedroom |
10'8'' x 16'3'' |
|
Full bathroom |
10'4'' x 7'10'' |
|
Full ensuite bathroom |
9'8'' x 13'2'' |
|
Kitchen |
10' x 27'1'' |
|
Laundry room |
10'11'' x 11'1'' |
|
Living room |
18'1'' x 25'2'' |
|
Primary Bedroom |
17'2'' x 19'11'' |
|
Data from sources believed reliable but should not be relied upon without verification. All measurements are
approximate.MLS®, Multiple Listing Service®, and all related graphics are trademarks of The Canadian Real Estate Association.
REALTOR®, REALTORS®, and all related graphics are trademarks of REALTOR® Canada Inc. a corporation owned by The Canadian Real Estate
Association and the National Association of REALTORS® .Copyright © 2023 Don Rae REALTOR® Not intended to solicit properties currently
under contract.
|