
|

|
| 2862 Caen Road Sorrento V0E2W0 |
|
| Price : $1,050,000 |
Listing ID : 10378711
|
3 
|
2 
|
| Property Type : Single Family |
Building Type : House |
| Title : Freehold |
Finished Area : 1296 sqft |
| Built in : 1952 |
Total Parking Spaces : - |
|
|
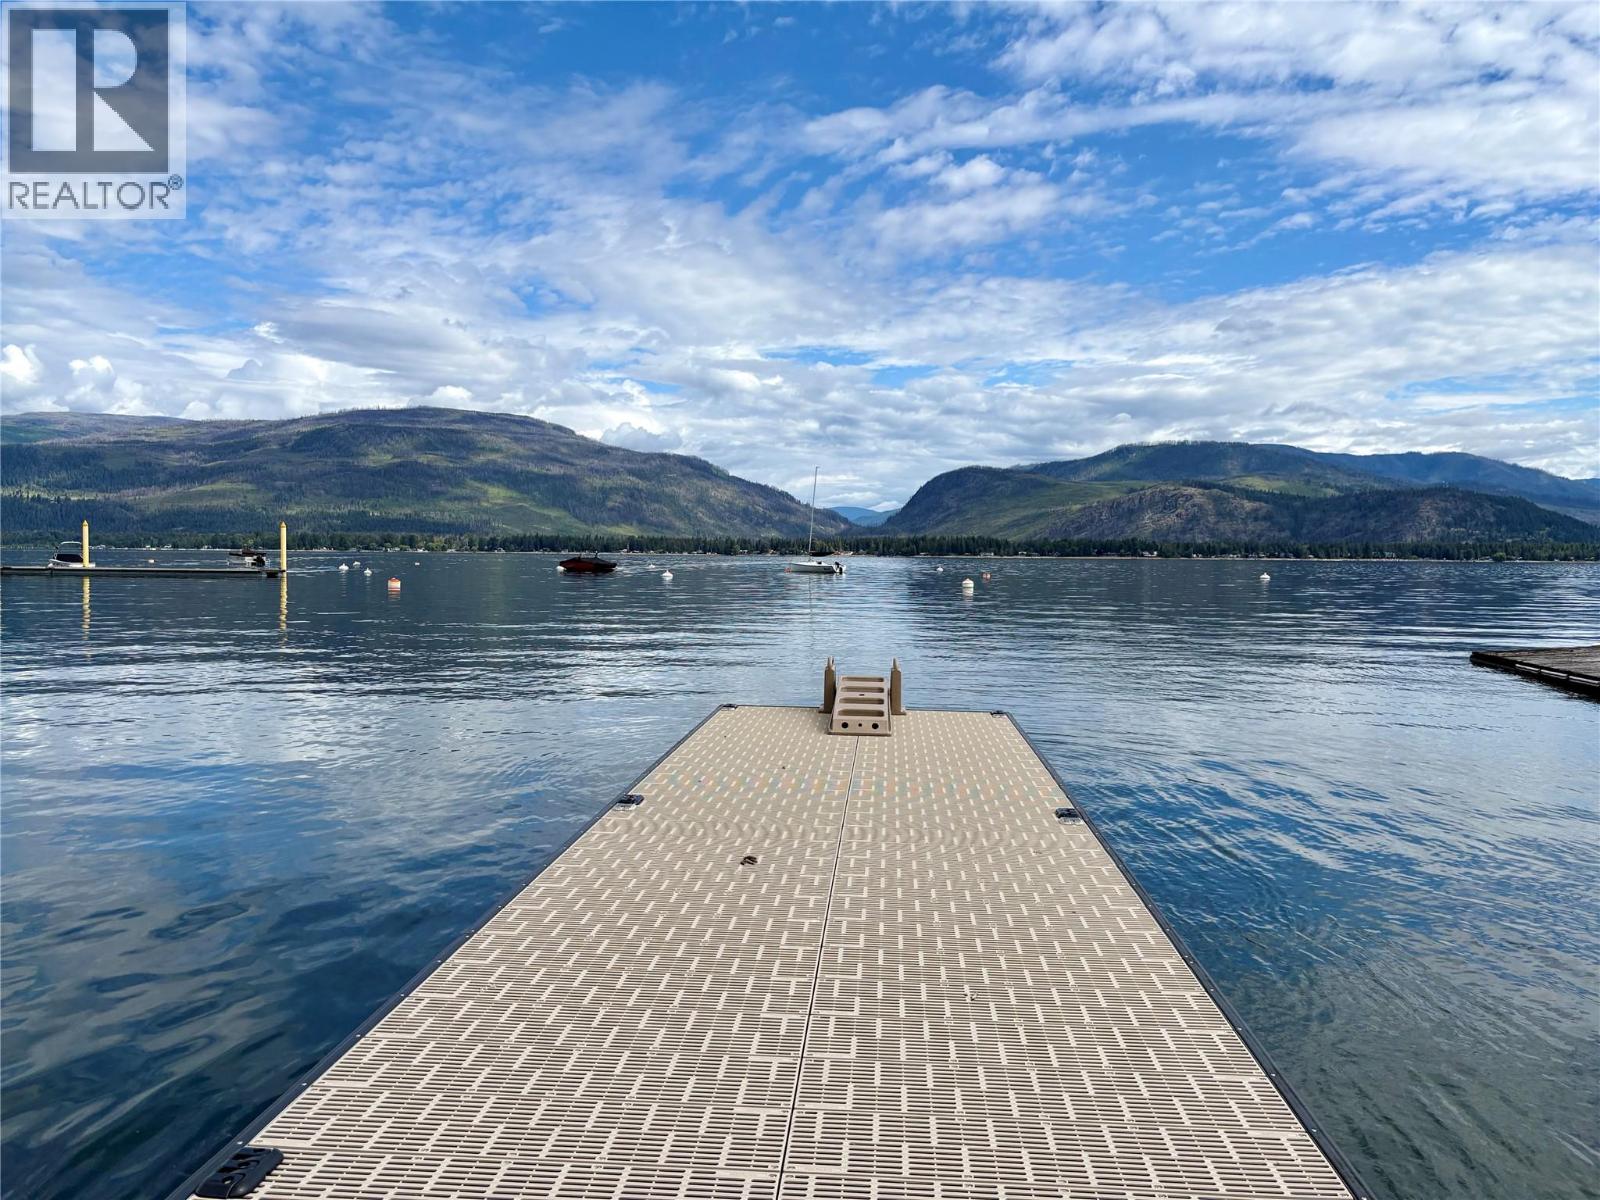
Escape to the lake with this incredible waterfront opportunity in Sorrento! Featuring 71 feet of pristine shoreline and a newer dock, this 0.32-acre lot gently slopes right down to the beach, making it the ultimate spot for easy summer days on the water. While there is an older cabin on-site, the real magic here is the land—it’s the perfect spot to build the Shuswap dream home you’ve always wanted, complete with stunning views of Copper Island and the mountains.If you’re looking for even more room to roam or a spot for the whole family, the adjacent 0.30-acre property (with 62 feet of lakefront and a cute secondary cabin) is also up for grabs (MLS # 10378715). Buying both gives you a massive 0.62-acre private estate with over 133 feet of total waterfront. This is a rare chance to grab a prime piece of one of the Shuswap’s favorite neighborhoods and start making those lakeside memories you'll talk about for years. (id:56537)
Call (250)-864-7337 for showing information. |
| Details |
| Amenities Nearby : - |
Access : - |
Appliances Inc : - |
| Community Features : - |
Features : Balcony |
Structures : Dock |
| Total Parking Spaces : - |
View : Lake view, Mountain view |
Waterfront : Waterfront on lake |
| Zoning Type : - |
| Building |
| Architecture Style : Ranch |
Bathrooms (Partial) : 0 |
Cooling : - |
| Fire Protection : - |
Fireplace Fuel : - |
Fireplace Type : - |
| Floor Space : - |
Flooring : - |
Foundation Type : - |
| Heating Fuel : - |
Heating Type : Forced air, See remarks |
Roof Style : Unknown |
| Roofing Material : Metal |
Sewer : Septic tank |
Utility Water : Municipal water |
| Basement |
| Type : Crawl space |
Development : - |
Features : - |
| Land |
| Landscape Features : - |
| Rooms |
| Level : |
Type : |
Dimensions : |
| Main level |
4pc Bathroom |
8'6'' x 6' |
|
4pc Ensuite bath |
8'4'' x 4'8'' |
|
Bedroom |
11'10'' x 8'10'' |
|
Bedroom |
11'3'' x 9'2'' |
|
Dining room |
9'5'' x 10'6'' |
|
Foyer |
8' x 6'6'' |
|
Kitchen |
11'6'' x 9'10'' |
|
Laundry room |
8'8'' x 6'1'' |
|
Living room |
16'11'' x 16' |
|
Primary Bedroom |
13' x 10'6'' |
|
Data from sources believed reliable but should not be relied upon without verification. All measurements are
approximate.MLS®, Multiple Listing Service®, and all related graphics are trademarks of The Canadian Real Estate Association.
REALTOR®, REALTORS®, and all related graphics are trademarks of REALTOR® Canada Inc. a corporation owned by The Canadian Real Estate
Association and the National Association of REALTORS® .Copyright © 2023 Don Rae REALTOR® Not intended to solicit properties currently
under contract.
|